
1025 12th Street E Owen Sound, Ontario N4K 5V4

$499,900
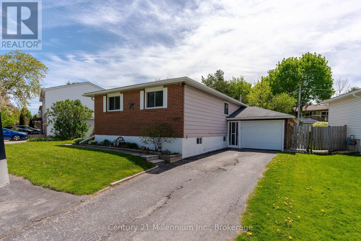
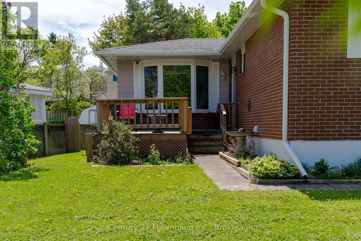
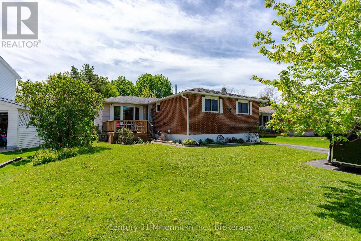
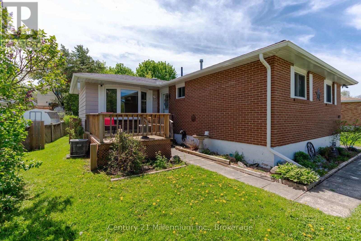
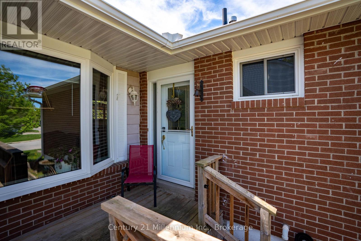
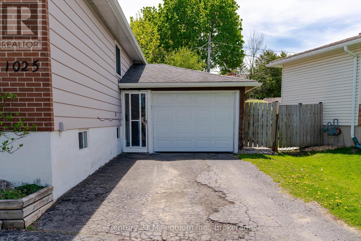
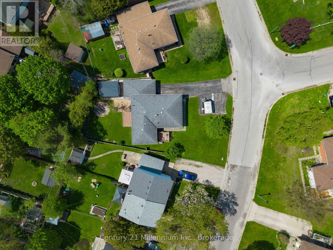
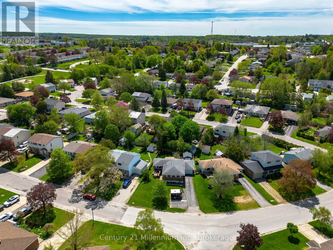
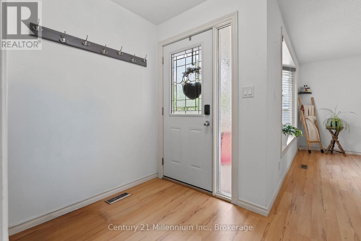
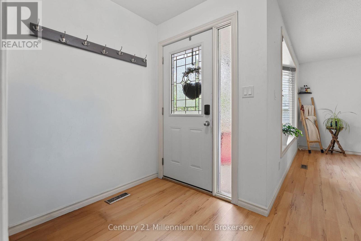
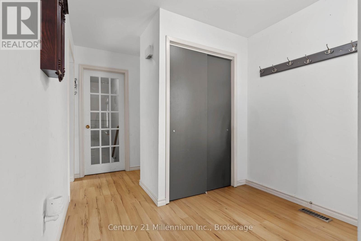
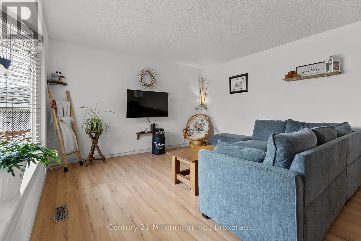
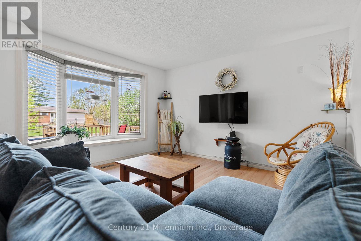
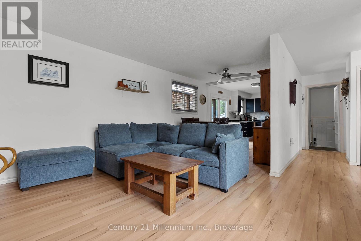
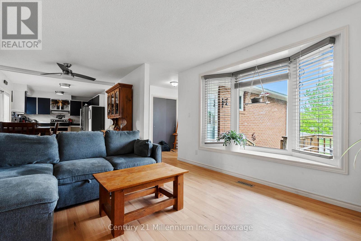
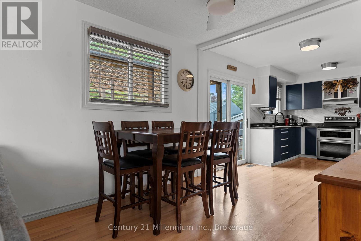
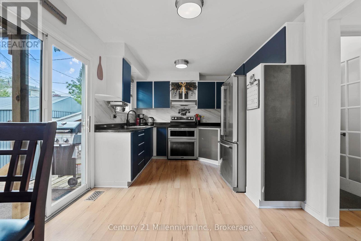
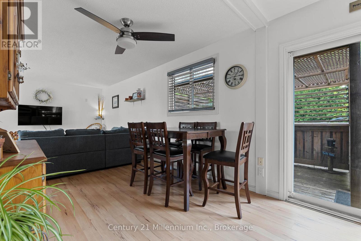
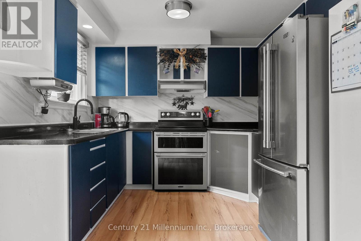
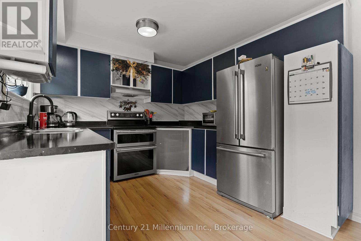
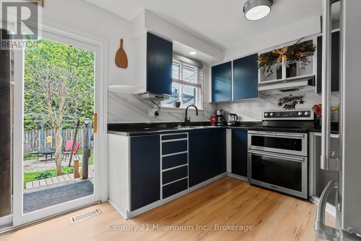
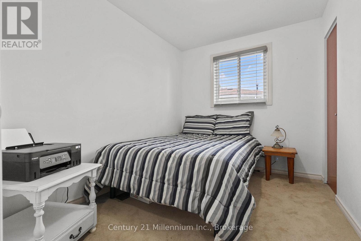
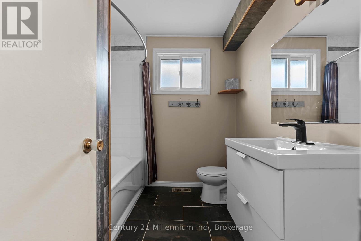
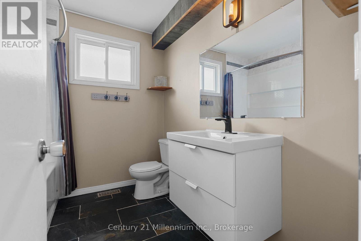
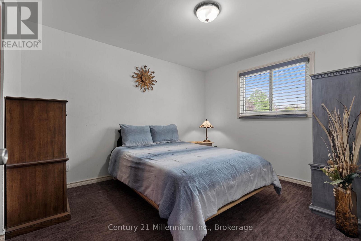
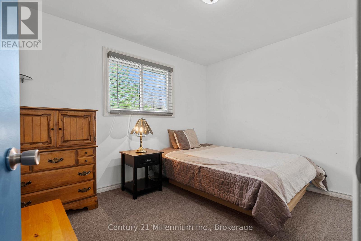
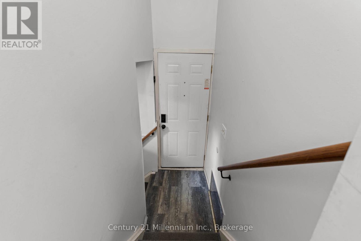
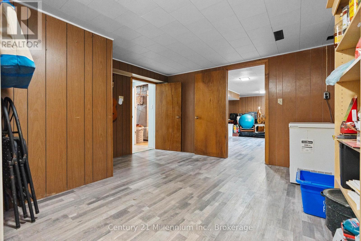
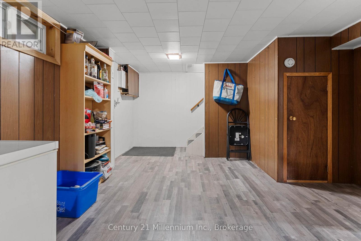
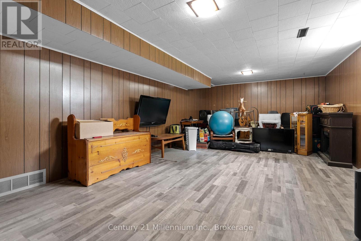
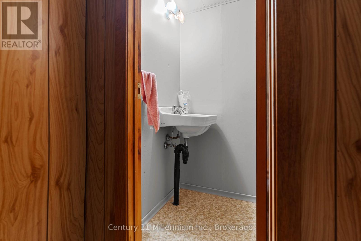
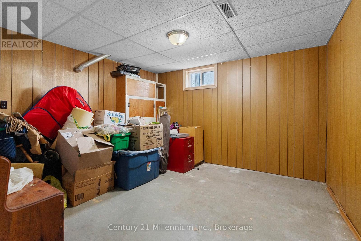
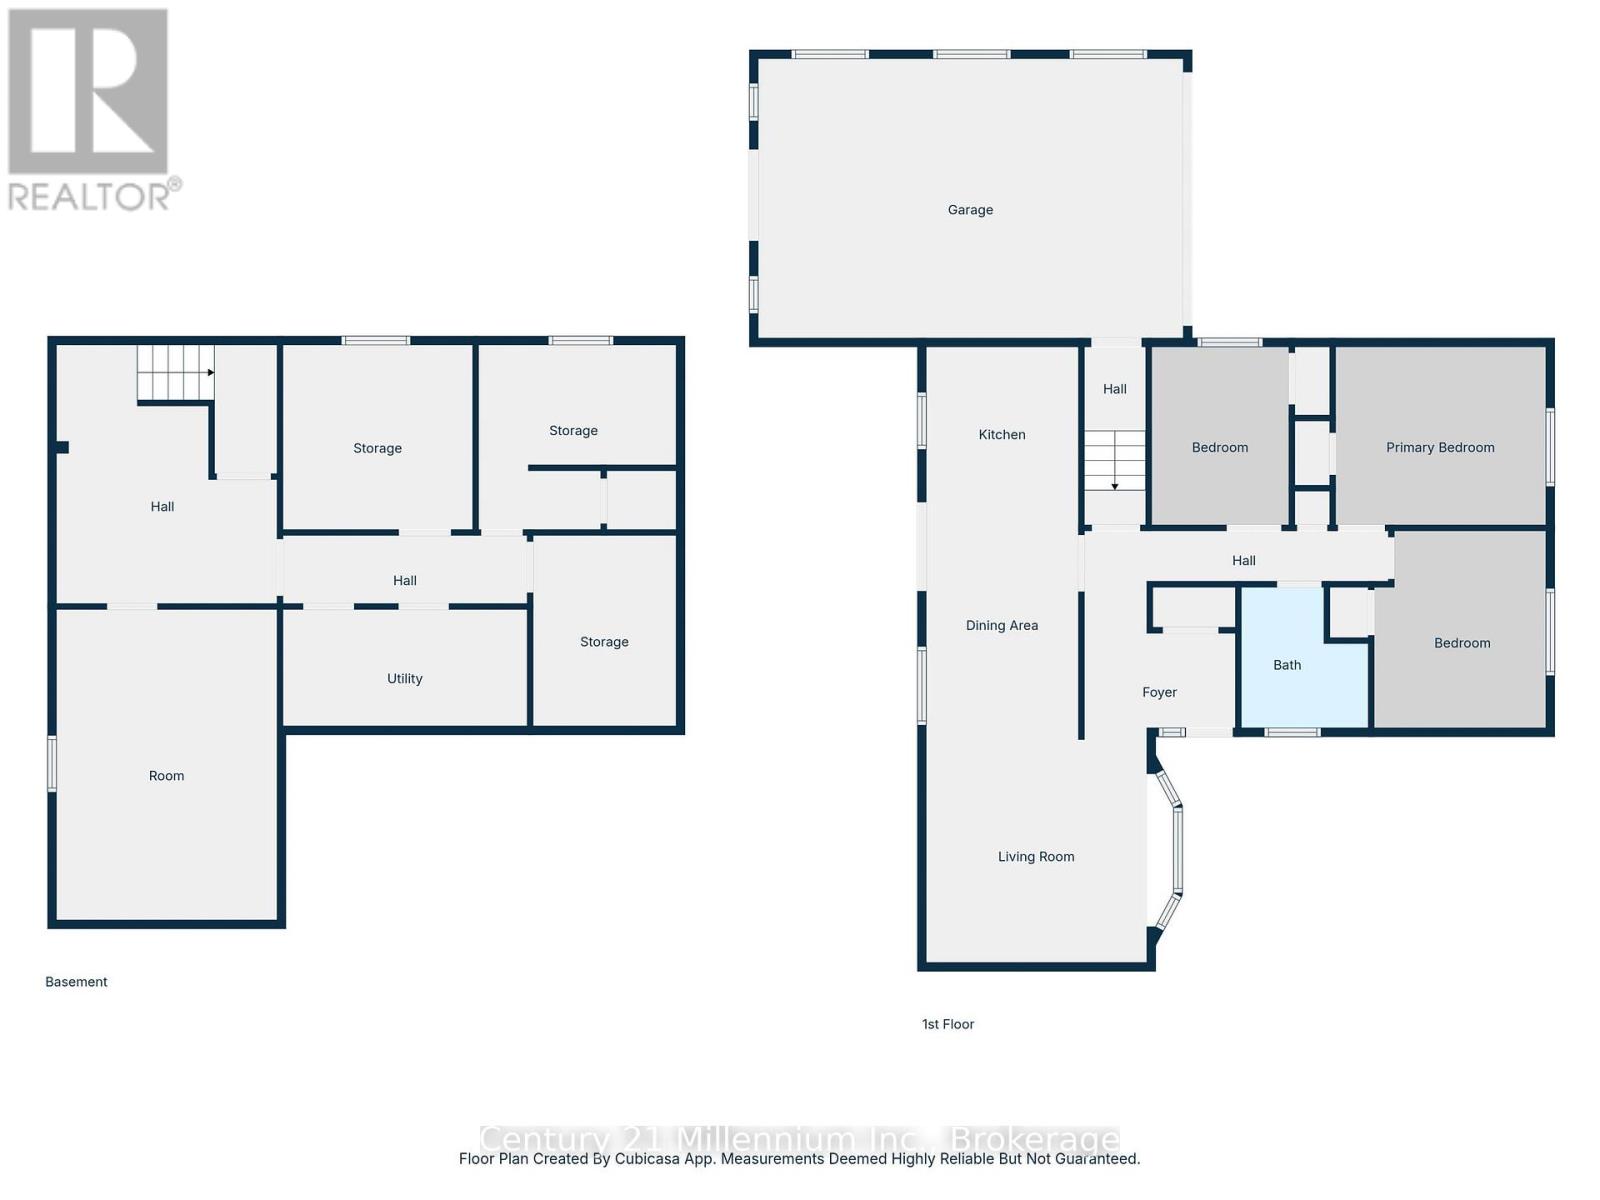
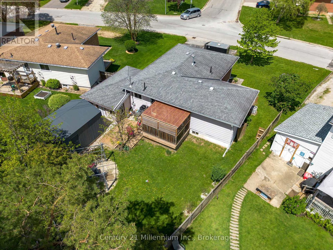
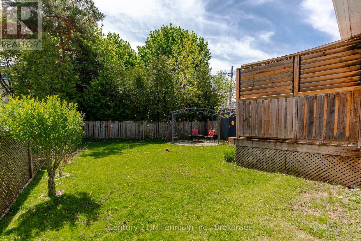
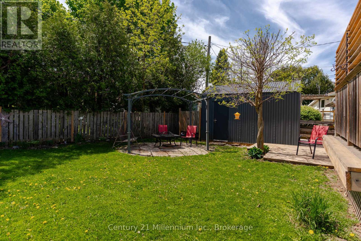
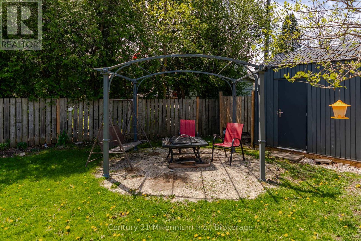
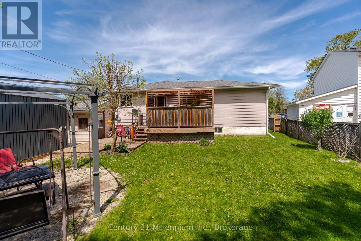
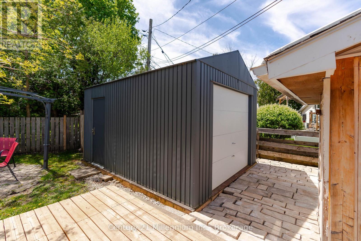
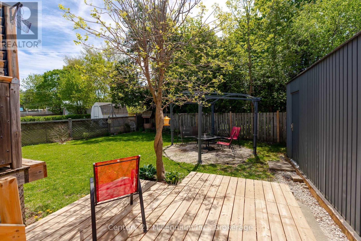
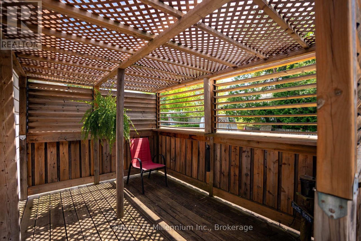
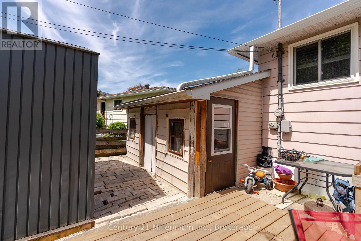
Affordable Owen Sound bungalow with a fenced backyard, attached garage, and room to grow under $500,000! Located on 12th Street East, this 3 bedroom, 2 bathroom home is a fantastic opportunity for first-time buyers, families, or anyone looking to add value over time. Set in the Alexandria School District, you're close to the YMCA, east side shopping and amenities, plus just a quick bike ride to Ed Taylor Park and playground.Inside, the spacious layout offers great separation of space, with a private bedroom wing, an updated 4-piece bathroom, a bright living room, formal dining area, and a functional kitchen with stainless appliances. Patio doors off the kitchen lead to a covered deck, perfect for barbecuing or relaxing in the shade.The basement includes a finished rec room/TV space, a 2-piece bath, and additional unfinished area with potential for future bedrooms or added living space. Outside, enjoy a private fenced yard, fire pit area, and an oversized additional garage/workshop, with access through the attached garage. A solid home, great location, and plenty of upside. (id:36809)
Property Details
| MLS® Number | X13162672 |
| Property Type | Single Family |
| Community Name | Owen Sound |
| Features | Irregular Lot Size |
| Parking Space Total | 6 |
Building
| Bathroom Total | 2 |
| Bedrooms Above Ground | 3 |
| Bedrooms Total | 3 |
| Appliances | Dryer, Oven, Washer, Refrigerator |
| Architectural Style | Bungalow |
| Basement Type | Full |
| Construction Style Attachment | Detached |
| Cooling Type | Central Air Conditioning |
| Exterior Finish | Brick, Aluminum Siding |
| Foundation Type | Concrete |
| Half Bath Total | 1 |
| Heating Fuel | Natural Gas |
| Heating Type | Forced Air |
| Stories Total | 1 |
| Size Interior | 700 - 1,100 Ft2 |
| Type | House |
| Utility Water | Municipal Water |
Parking
| Attached Garage | |
| Garage |
Land
| Acreage | No |
| Sewer | Sanitary Sewer |
| Size Depth | 96 Ft ,8 In |
| Size Frontage | 76 Ft |
| Size Irregular | 76 X 96.7 Ft |
| Size Total Text | 76 X 96.7 Ft |
Rooms
| Level | Type | Length | Width | Dimensions |
|---|---|---|---|---|
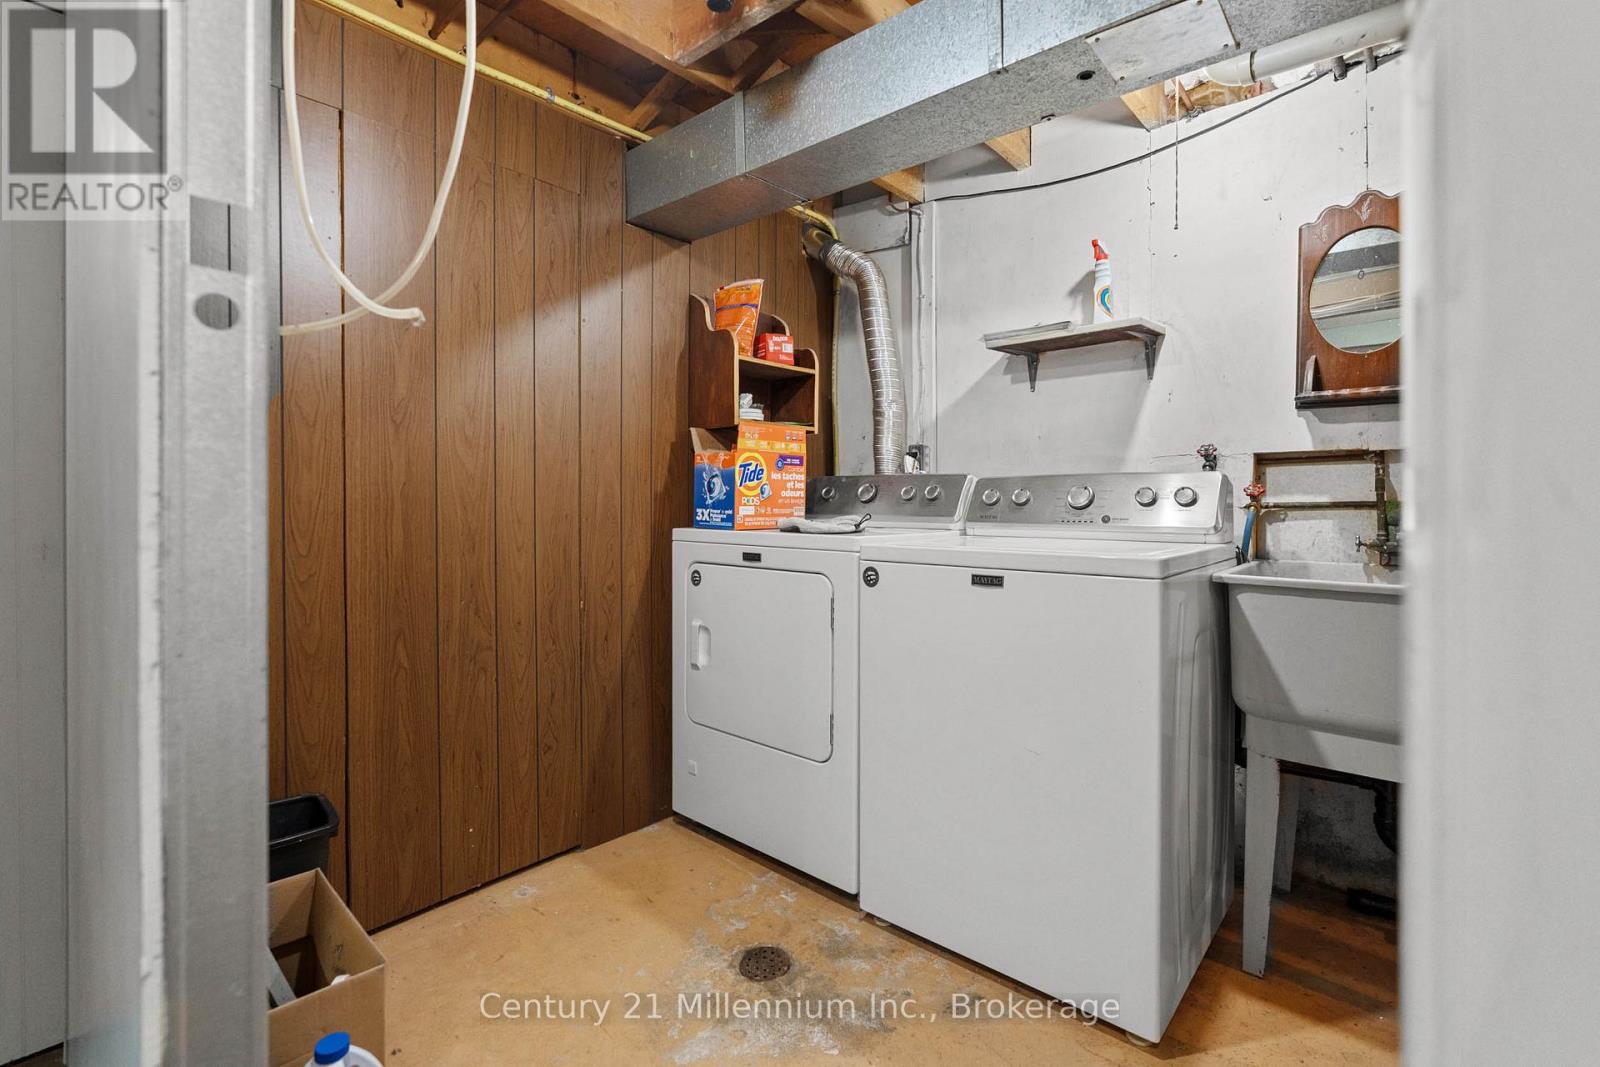
| Basement | Laundry Room | 4.36 m | 2.21 m | 4.36 m x 2.21 m |
| Basement | Den | 3.4 m | 3.15 m | 3.4 m x 3.15 m |
| Basement | Other | 3.47 m | 1.95 m | 3.47 m x 1.95 m |
| Basement | Bathroom | 1.6 m | 1.04 m | 1.6 m x 1.04 m |
| Basement | Workshop | 3.34 m | 2.65 m | 3.34 m x 2.65 m |
| Basement | Other | 4.41 m | 3.83 m | 4.41 m x 3.83 m |
| Basement | Family Room | 6.03 m | 3.8 m | 6.03 m x 3.8 m |
| Main Level | Foyer | 2.59 m | 1.78 m | 2.59 m x 1.78 m |
| Main Level | Kitchen | 3.17 m | 2.94 m | 3.17 m x 2.94 m |
| Main Level | Dining Room | 2.84 m | 2.41 m | 2.84 m x 2.41 m |
| Main Level | Living Room | 3.94 m | 3.92 m | 3.94 m x 3.92 m |
| Main Level | Bedroom | 3.06 m | 2.41 m | 3.06 m x 2.41 m |
| Main Level | Bathroom | 2.48 m | 2.21 m | 2.48 m x 2.21 m |
| Main Level | Bedroom | 3.67 m | 3.07 m | 3.67 m x 3.07 m |
| Main Level | Bedroom | 3.48 m | 2.97 m | 3.48 m x 2.97 m |
https://www.realtor.ca/real-estate/29792147/1025-12th-street-e-owen-sound-owen-sound
Contact Us
Contact us for more information

The trademarks REALTOR®, REALTORS®, and the REALTOR® logo are controlled by The Canadian Real Estate Association (CREA) and identify real estate professionals who are members of CREA. The trademarks MLS®, Multiple Listing Service® and the associated logos are owned by The Canadian Real Estate Association (CREA) and identify the quality of services provided by real estate professionals who are members of CREA. The trademark DDF® is owned by The Canadian Real Estate Association (CREA) and identifies CREA's Data Distribution Facility (DDF®)
May 22 2026 11:03:13
The Lakelands Association of REALTORS®
Century 21 Millennium Inc.