
729297 21st Side Road Blue Mountains, Ontario N0H 1J0

$2,399,000
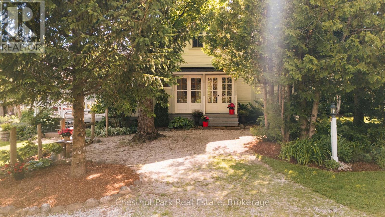
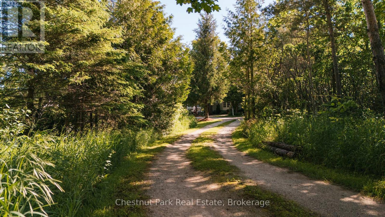
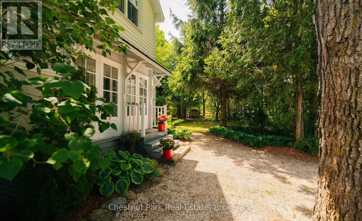
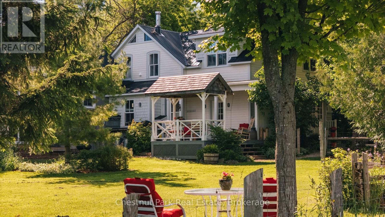
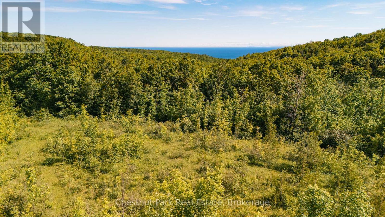
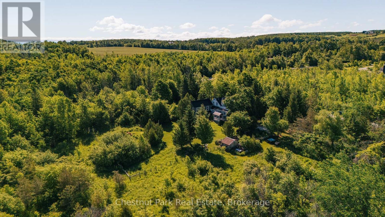
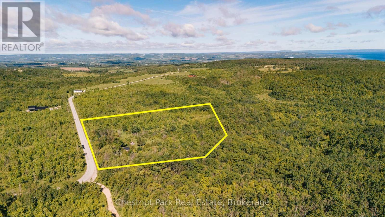
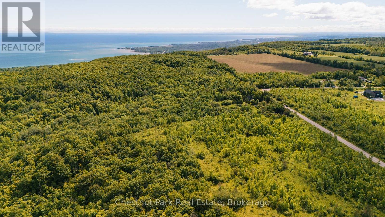
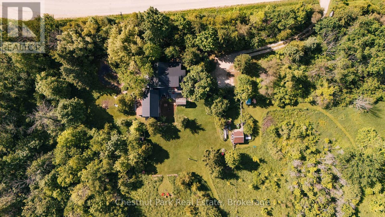
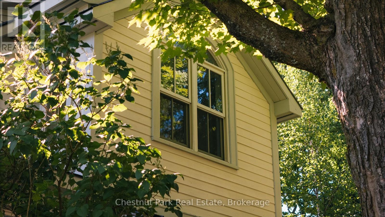
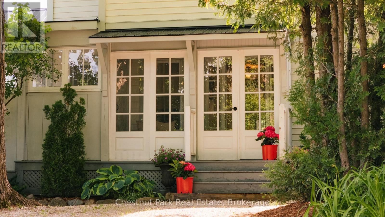
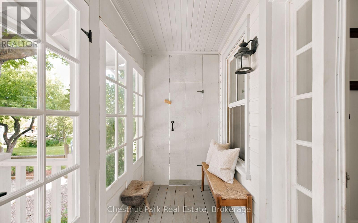
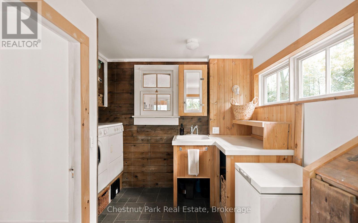
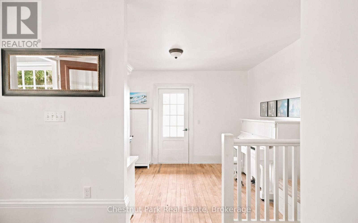
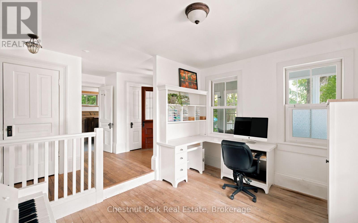
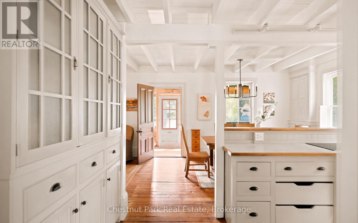
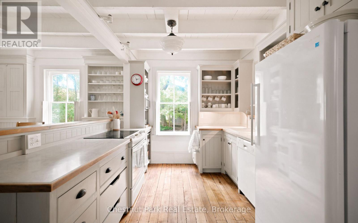
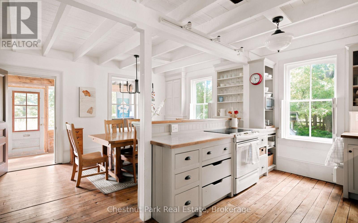
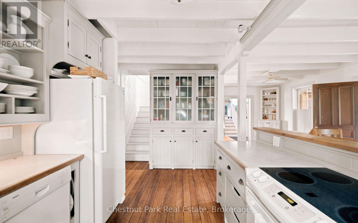
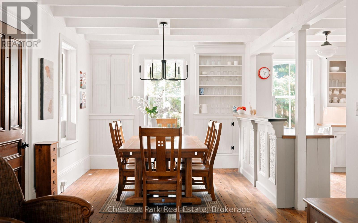
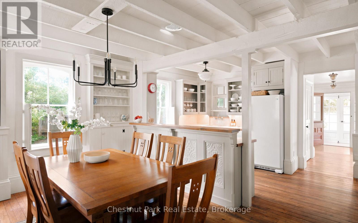
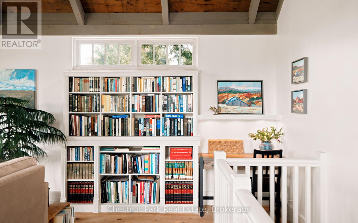
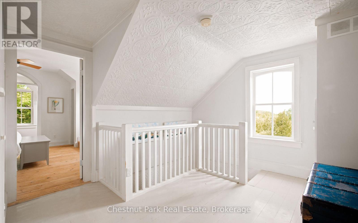
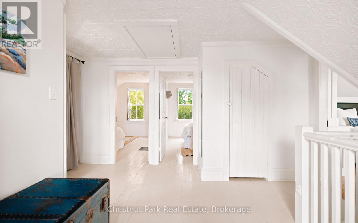
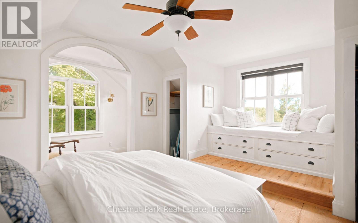
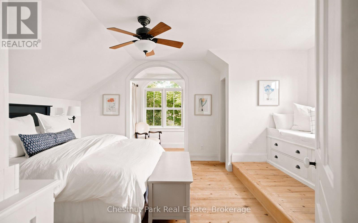
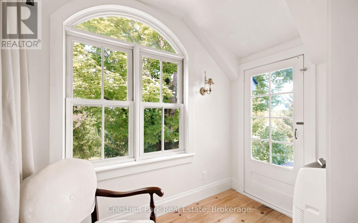
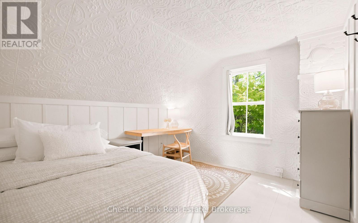
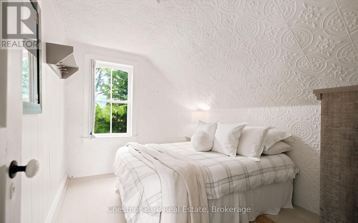
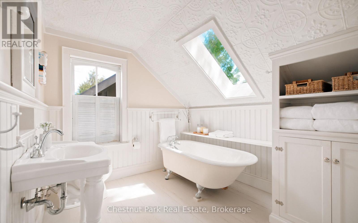
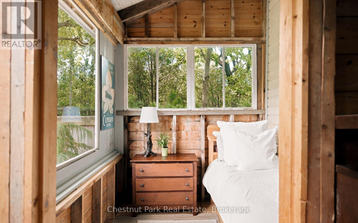
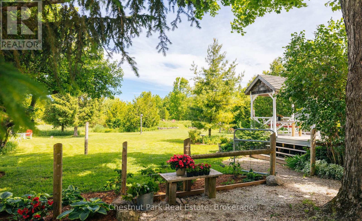
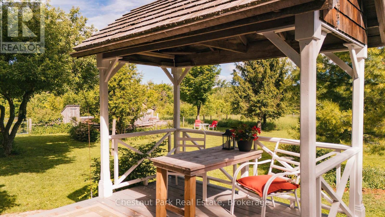
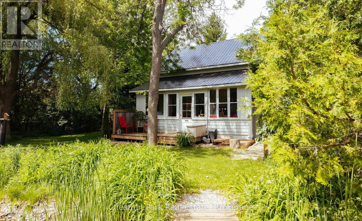
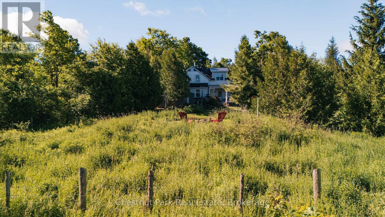
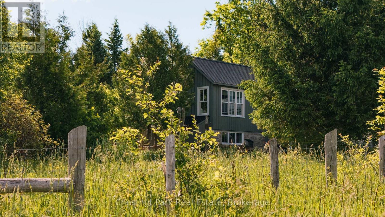
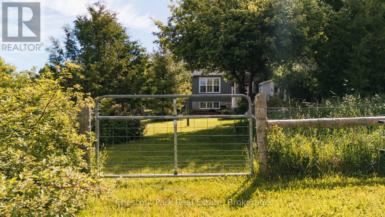
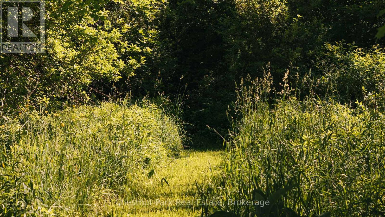
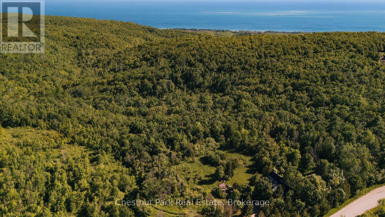
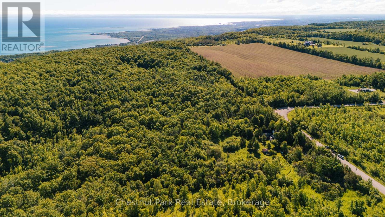
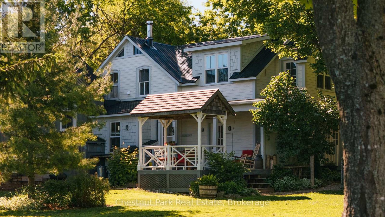
A rare opportunity to create a private country estate on almost 15 acres in one of the Blue Mountains' most exceptional settings, near Loree Forest, close proximity to ski hills and along the edge of the escarpment. Positioned between the Bruce Trail and Conservation lands, this remarkable property is just 15 minutes from Collingwood and Thornbury and offers the privacy, scale, and setting that are increasingly difficult to find.The restored and renovated 1880s farmhouse provides character and context, but the real opportunity lies in the land. A proposed building site for a secondary dwelling is situated within the rural zone on a level area along the valley ridge, offering the potential to capture expansive, unobstructed Georgian Bay views, dramatic sunrises over the valley, morning fog settling into the landscape, and spectacular fall colour.For those envisioning a substantial custom residence, this is an extraordinary canvas-an opportunity to create something truly distinctive in a setting defined by nature, privacy, and panoramic views. (id:36809)
Property Details
| MLS® Number | X13456170 |
| Property Type | Single Family |
| Community Name | Blue Mountains |
| Amenities Near By | Golf Nearby, Ski Area |
| Equipment Type | Propane Tank |
| Features | Wooded Area, Irregular Lot Size, Sloping, Flat Site, Conservation/green Belt |
| Parking Space Total | 8 |
| Rental Equipment Type | Propane Tank |
| Structure | Deck, Porch, Shed |
| View Type | View, Valley View |
Building
| Bathroom Total | 2 |
| Bedrooms Above Ground | 3 |
| Bedrooms Total | 3 |
| Age | 100+ Years |
| Amenities | Canopy, Fireplace(s) |
| Appliances | Water Heater, Central Vacuum, Blinds, Dryer, Freezer, Microwave, Washer, Refrigerator |
| Basement Development | Partially Finished |
| Basement Type | N/a (partially Finished) |
| Construction Style Attachment | Detached |
| Exterior Finish | Stone, Wood |
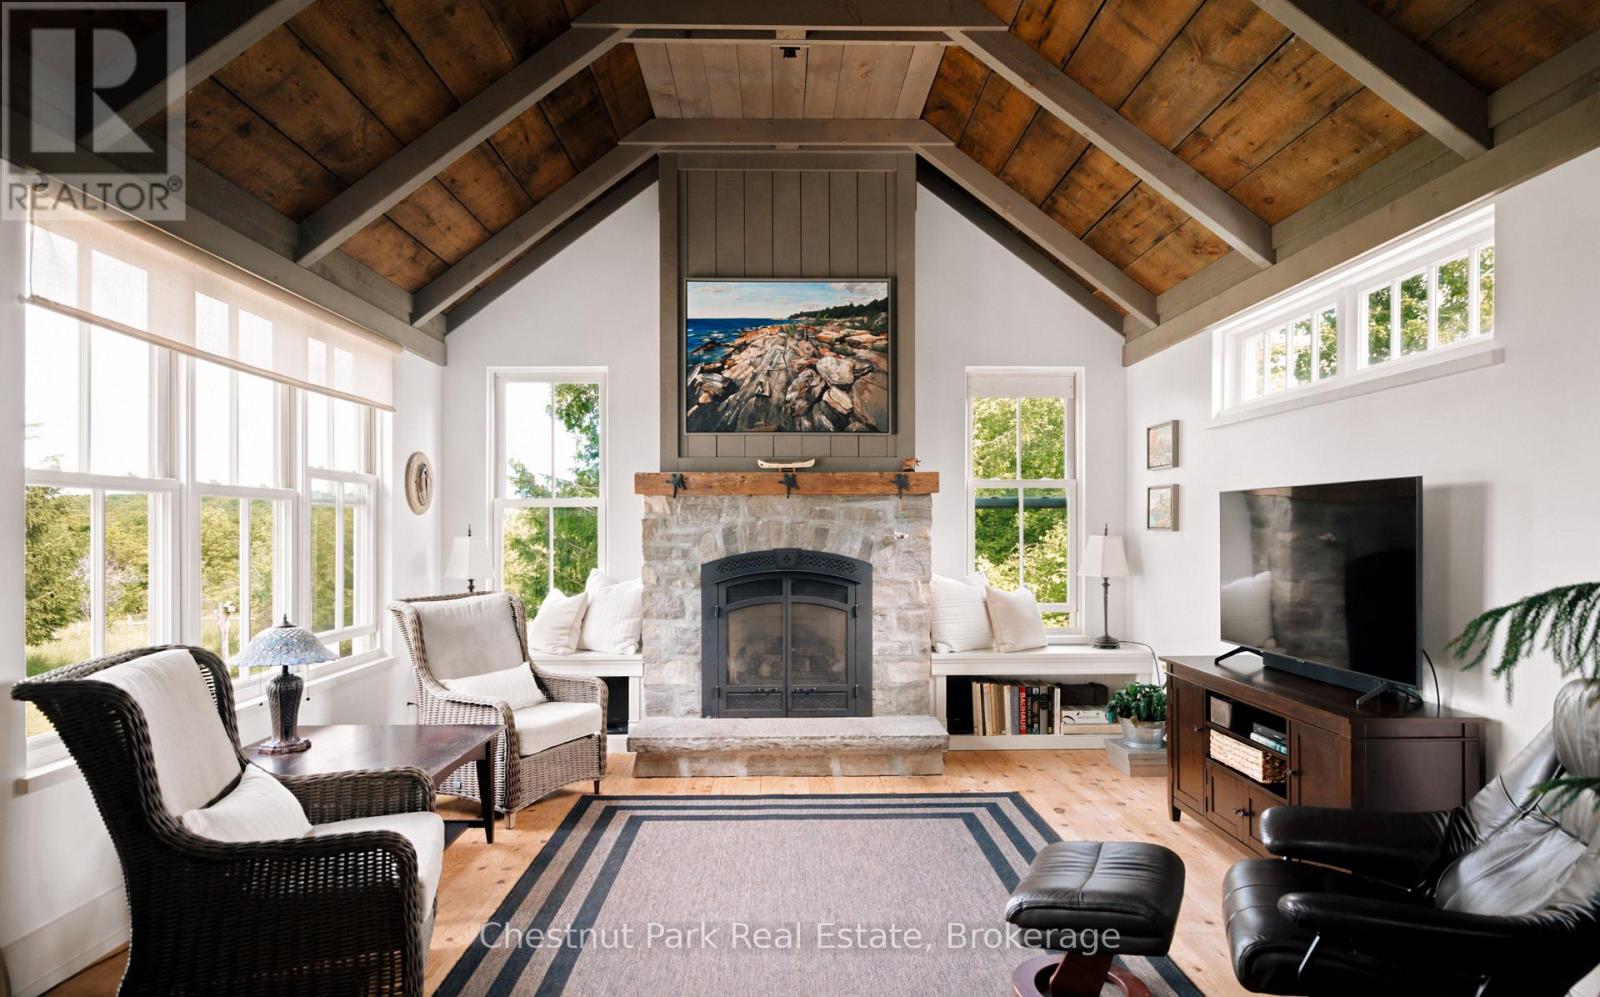
| Fireplace Present | Yes |
| Fireplace Total | 2 |
| Foundation Type | Stone |
| Heating Fuel | Electric, Propane, Wood |
| Heating Type | Other |
| Stories Total | 2 |
| Size Interior | 2,000 - 2,500 Sqft |
| Type | House |
| Utility Water | Drilled Well |
Parking
| No Garage |
Land
| Acreage | Yes |
| Fence Type | Fenced Yard |
| Land Amenities | Golf Nearby, Ski Area |
| Landscape Features | Landscaped |
| Sewer | Septic System |
| Size Depth | 452 Ft |
| Size Frontage | 723 Ft |
| Size Irregular | 723 X 452 Ft ; 483.80ft X 844.78ft X 722.95ft X 452ft |
| Size Total Text | 723 X 452 Ft ; 483.80ft X 844.78ft X 722.95ft X 452ft|10 - 24.99 Acres |
| Soil Type | Clay |
| Zoning Description | Ru & Os |
Rooms
| Level | Type | Length | Width | Dimensions |
|---|---|---|---|---|
| Second Level | Primary Bedroom | 5.61 m | 5.16 m | 5.61 m x 5.16 m |
| Second Level | Bedroom 2 | 3.3 m | 2.64 m | 3.3 m x 2.64 m |
| Second Level | Bedroom 3 | 3.28 m | 3.07 m | 3.28 m x 3.07 m |
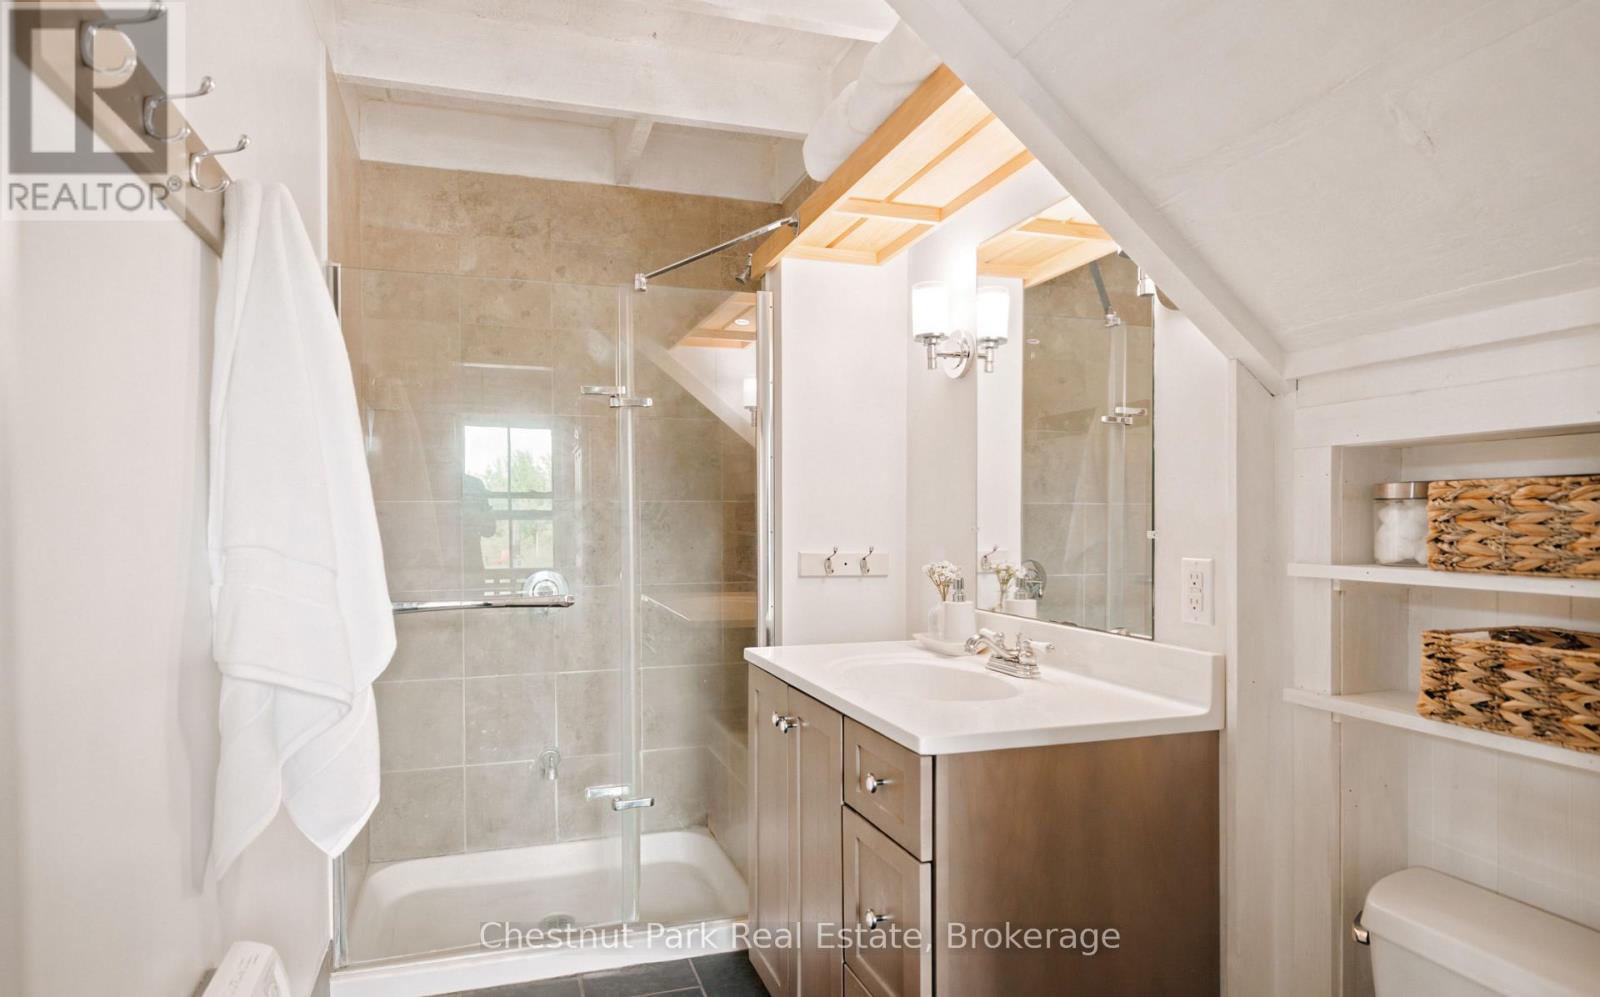
| Second Level | Bathroom | 2.87 m | 2.49 m | 2.87 m x 2.49 m |
| Second Level | Foyer | 4.22 m | 3.18 m | 4.22 m x 3.18 m |
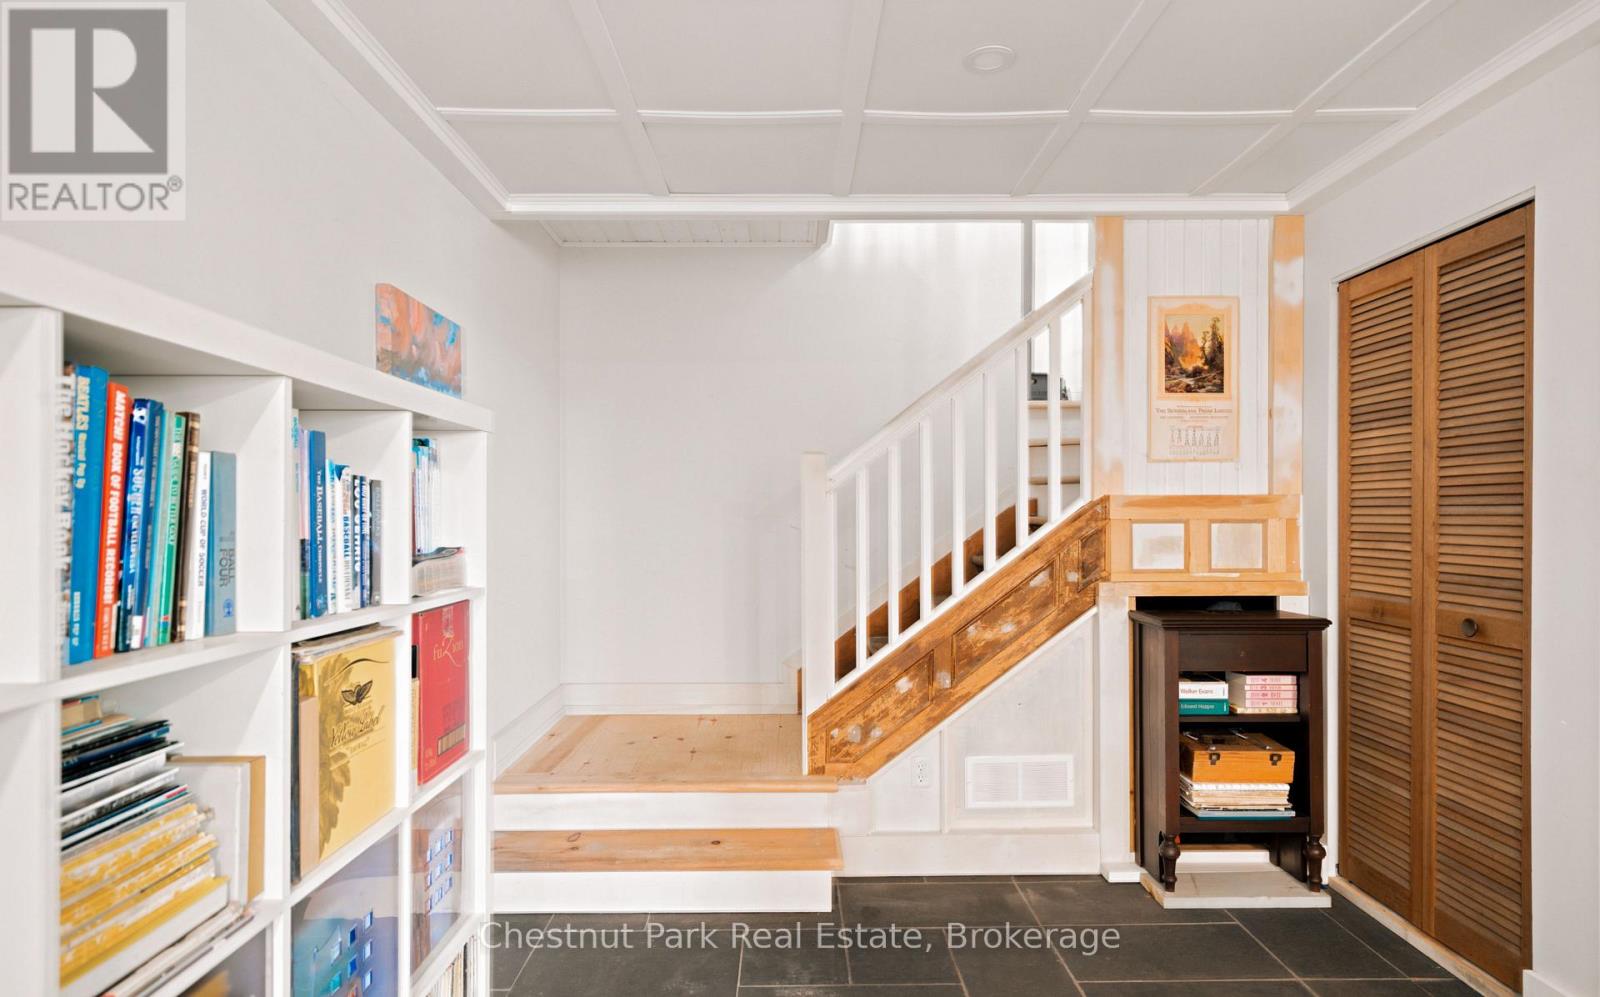
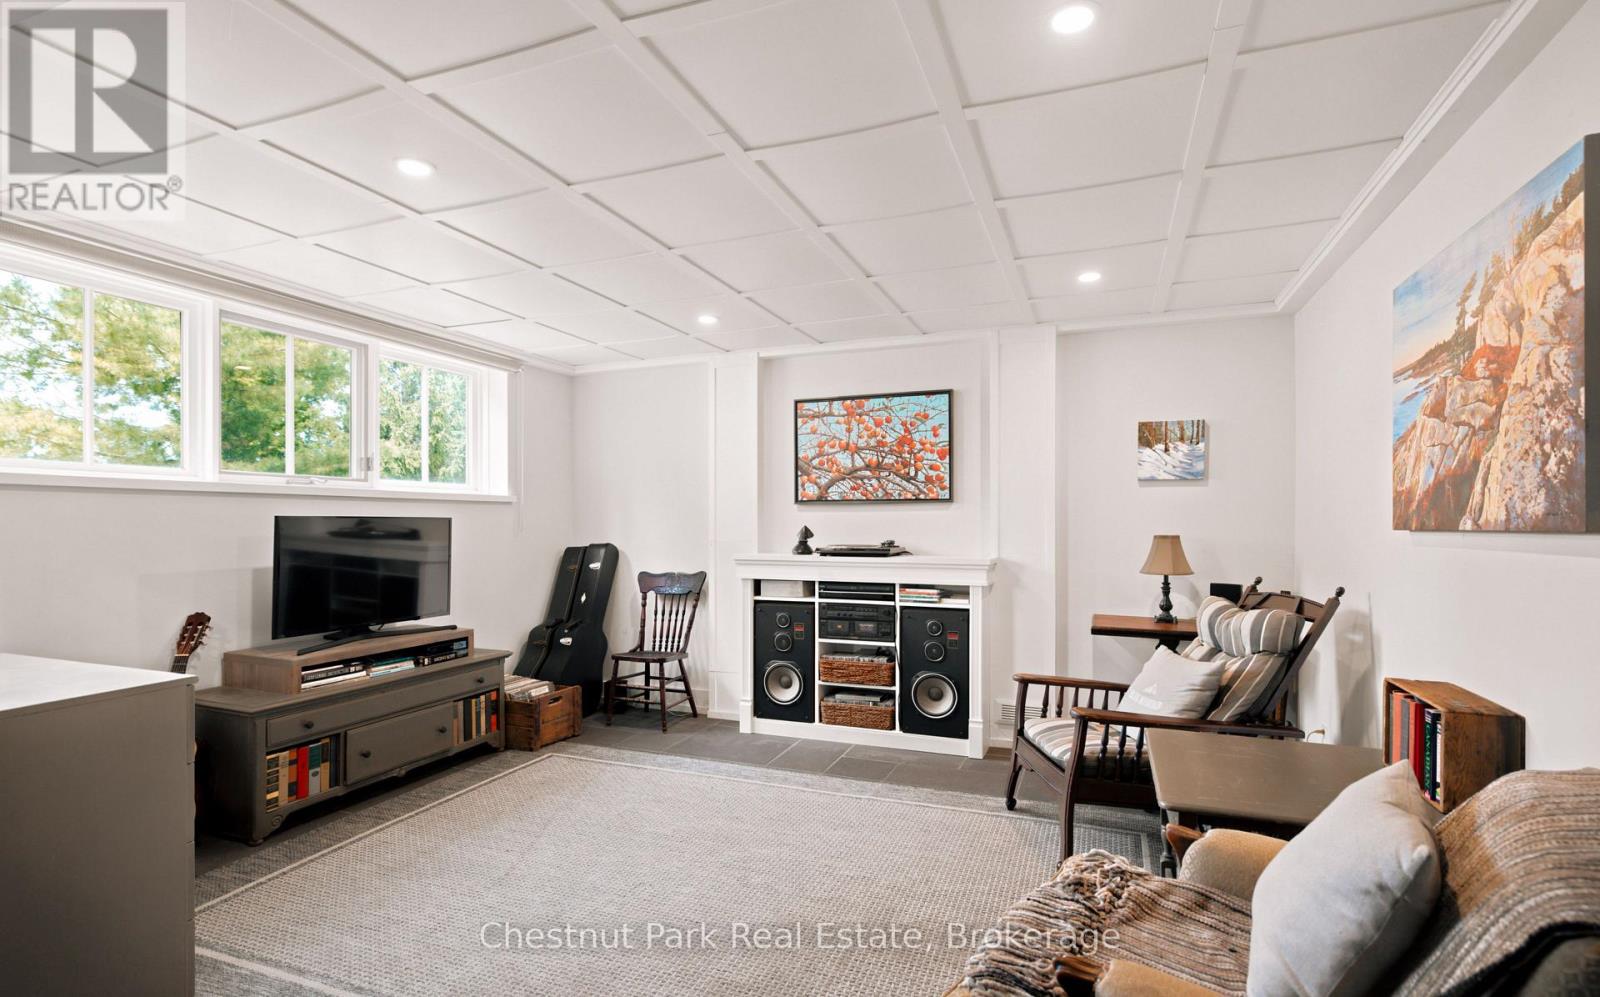
| Lower Level | Den | 7.04 m | 4.29 m | 7.04 m x 4.29 m |
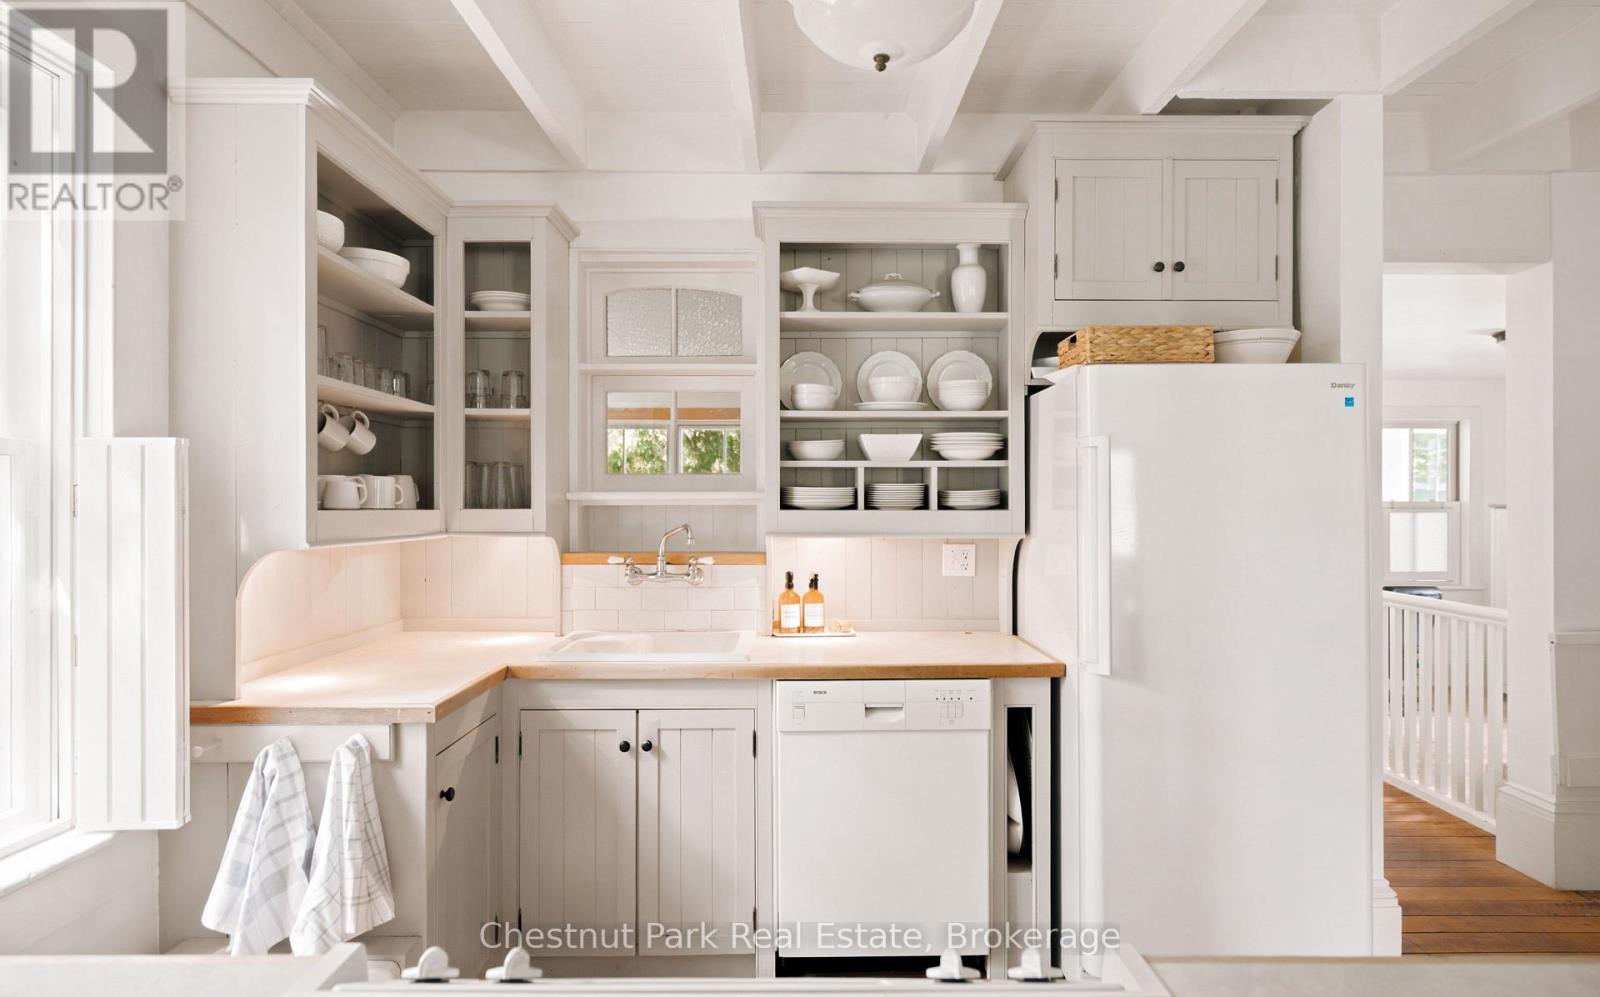
| Main Level | Kitchen | 4.62 m | 2.77 m | 4.62 m x 2.77 m |
| Main Level | Dining Room | 2.97 m | 4.01 m | 2.97 m x 4.01 m |
| Main Level | Sitting Room | 3.18 m | 3.4 m | 3.18 m x 3.4 m |
| Main Level | Bathroom | 2.84 m | 1.55 m | 2.84 m x 1.55 m |
| Upper Level | Great Room | 7.11 m | 4.5 m | 7.11 m x 4.5 m |
Utilities
| Cable | Installed |
| Electricity | Installed |
https://www.realtor.ca/real-estate/29915937/729297-21st-side-road-blue-mountains-blue-mountains
Contact Us
Contact us for more information

The trademarks REALTOR®, REALTORS®, and the REALTOR® logo are controlled by The Canadian Real Estate Association (CREA) and identify real estate professionals who are members of CREA. The trademarks MLS®, Multiple Listing Service® and the associated logos are owned by The Canadian Real Estate Association (CREA) and identify the quality of services provided by real estate professionals who are members of CREA. The trademark DDF® is owned by The Canadian Real Estate Association (CREA) and identifies CREA's Data Distribution Facility (DDF®)
August 20 2026 04:58:25
The Lakelands Association of REALTORS®
Chestnut Park Real Estate