
164 Bay Street W Blue Mountains, Ontario N0H 2P0


$1,389,000
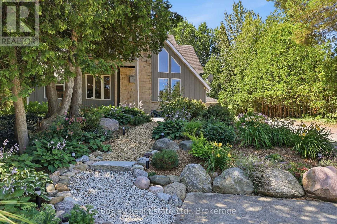
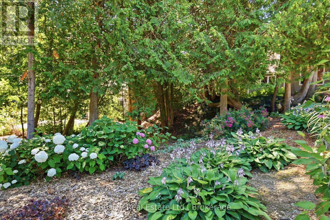
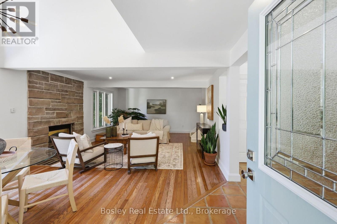
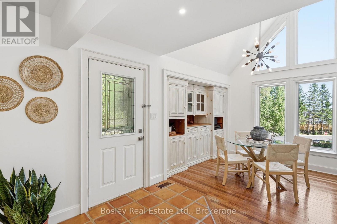
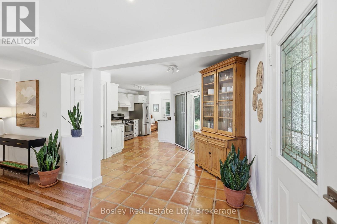
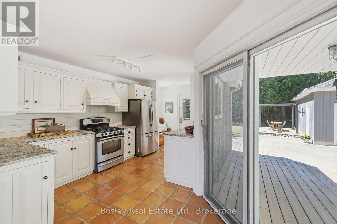
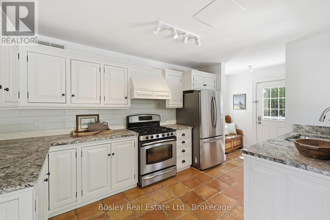
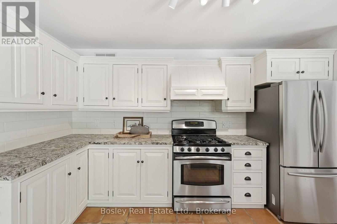
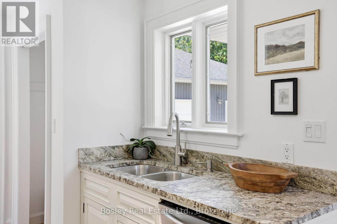
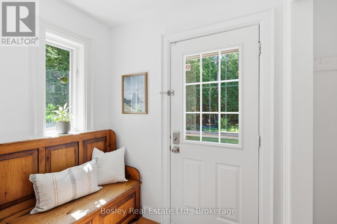
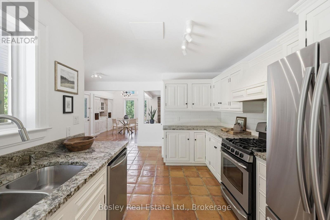
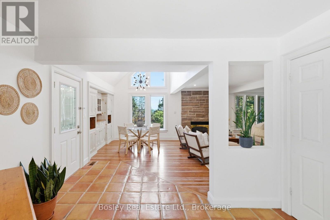
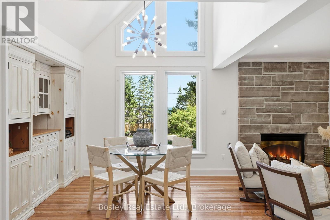
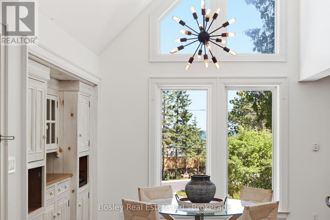
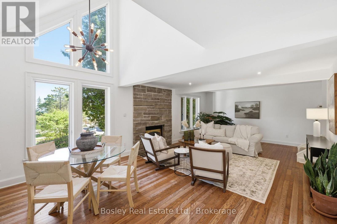
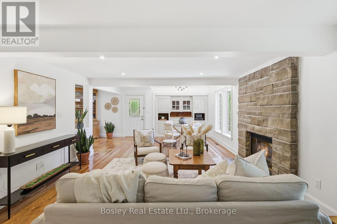
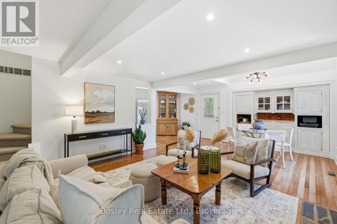
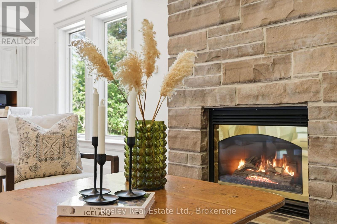
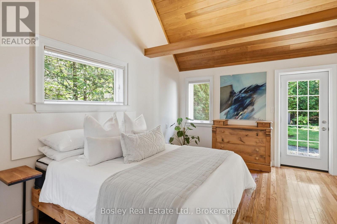
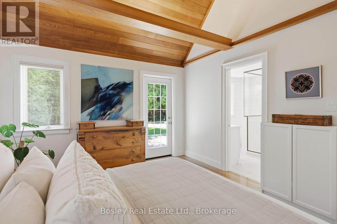
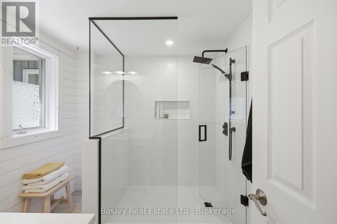
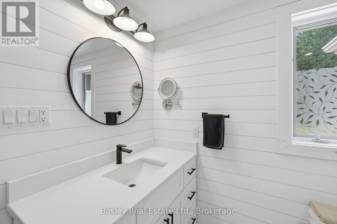
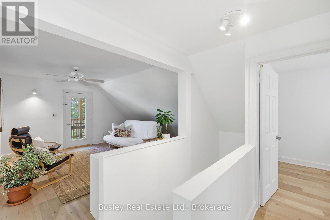

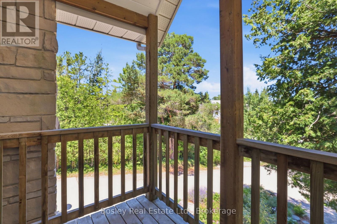
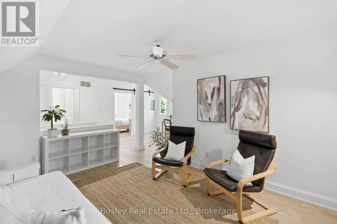
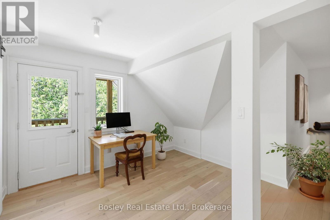
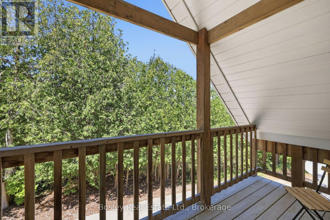
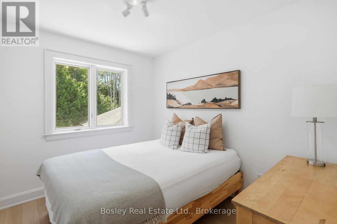
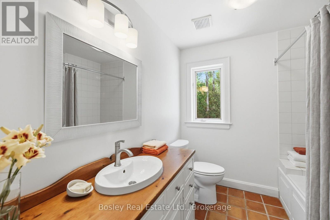
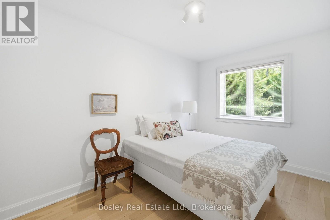
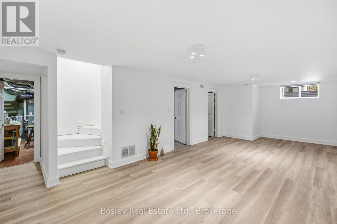

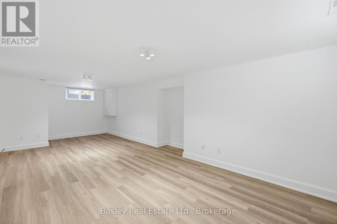
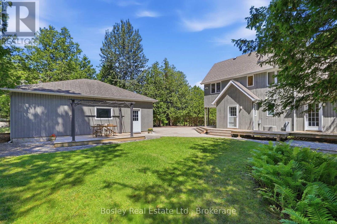
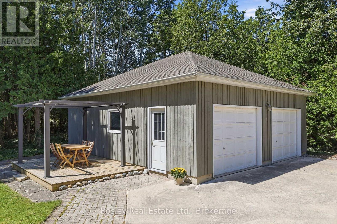
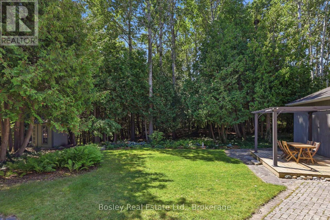
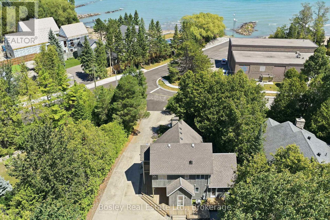
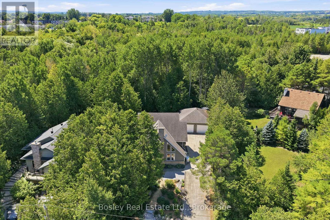
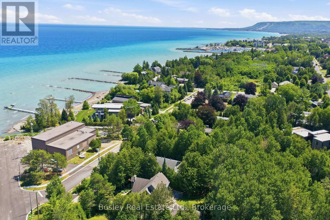
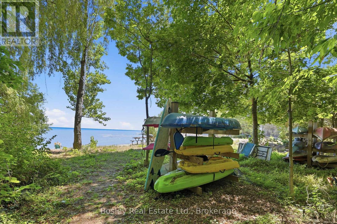
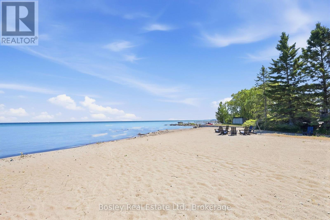
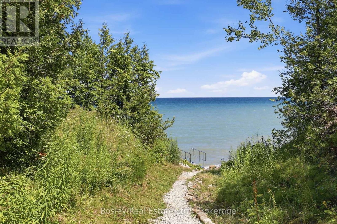
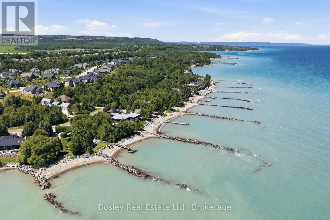
Imagine waking to the sounds of Georgian Bay and the nearby river in this exceptional Thornbury home. Perfectly positioned just steps from the waterfront and the Georgian Trail, you'll enjoy walking or cycling into downtown Thornbury to explore its shops, cafés, restaurants, marina, and year-round events. Designed for comfortable living and entertaining, the bright open-concept main floor features a spacious living and dining area with a cozy gas fireplace, custom built-in cabinetry, and a beautifully appointed kitchen with custom cabinetry and granite countertops. The main-floor primary suite is a peaceful retreat with a cedar-lined vaulted ceiling, ensuite, and walkout to the hot tub-perfect after a day of skiing, golfing, or hiking. Upstairs, a versatile loft offers the ideal home office or sitting area with walkouts to two covered balconies, while two additional bedrooms and a full bath provide plenty of space for family and guests. The finished lower level offers a family room, an additional bedroom or recreation room, and a dedicated laundry area. Backing onto a mature forest, the private backyard features a wraparound deck and an impressive 26' x 30' detached garage with ample room for vehicles, toys, or a workshop. Enjoy the convenience of full municipal services (water, sewer, and natural gas), plus a heated driveway and backup generator for year-round comfort and peace of mind. Owners also enjoy access to two private Georgian Bay beaches ($300/year association fee), along with a public waterfront access just steps away. Whether you're searching for a full-time home, weekend escape, or four-season retreat close to skiing, golf, trails, and the charm of downtown Thornbury, this is an incredible opportunity to embrace the lifestyle you've been dreaming of. (id:36809)
Property Details
| MLS® Number | X13626006 |
| Property Type | Single Family |
| Community Name | Blue Mountains |
| Features | Wooded Area, Irregular Lot Size, Sloping, Lighting, Sump Pump |
| Parking Space Total | 10 |
| Structure | Deck, Porch |
Building
| Bathroom Total | 3 |
| Bedrooms Above Ground | 3 |
| Bedrooms Below Ground | 1 |
| Bedrooms Total | 4 |
| Age | 16 To 30 Years |
| Amenities | Fireplace(s) |
| Appliances | Water Meter, Water Heater, Central Vacuum |
| Basement Development | Finished |
| Basement Type | Full (finished) |
| Construction Status | Insulation Upgraded |
| Construction Style Attachment | Detached |
| Cooling Type | Central Air Conditioning, Air Exchanger |
| Exterior Finish | Concrete, Wood |
| Fireplace Present | Yes |
| Fireplace Total | 1 |
| Foundation Type | Block |
| Half Bath Total | 1 |
| Heating Fuel | Natural Gas |
| Heating Type | Forced Air |
| Stories Total | 2 |
| Size Interior | 1,500 - 2,000 Sqft |
| Type | House |
| Utility Water | Municipal Water |
Parking
| Detached Garage | |
| Garage |
Land
| Access Type | Year-round Access |
| Acreage | No |
| Sewer | Sanitary Sewer |
| Size Depth | 167 Ft ,9 In |
| Size Frontage | 75 Ft ,9 In |
| Size Irregular | 75.8 X 167.8 Ft ; 189.2ftx39.77ftx42.36ftx167.80ftx75.83ft |
| Size Total Text | 75.8 X 167.8 Ft ; 189.2ftx39.77ftx42.36ftx167.80ftx75.83ft|under 1/2 Acre |
| Zoning Description | R1-1 |
Rooms
| Level | Type | Length | Width | Dimensions |
|---|---|---|---|---|
| Second Level | Family Room | 4.41 m | 4.69 m | 4.41 m x 4.69 m |
| Second Level | Bedroom 2 | 3.01 m | 2.64 m | 3.01 m x 2.64 m |
| Second Level | Bedroom 3 | 4.1 m | 2.58 m | 4.1 m x 2.58 m |
| Second Level | Bathroom | 3.01 m | 2.48 m | 3.01 m x 2.48 m |
| Second Level | Office | 3.49 m | 2.73 m | 3.49 m x 2.73 m |
| Basement | Bedroom | 5.41 m | 3.5 m | 5.41 m x 3.5 m |
| Basement | Recreational, Games Room | 4.33 m | 8.47 m | 4.33 m x 8.47 m |
| Basement | Utility Room | 3.73 m | 2.74 m | 3.73 m x 2.74 m |
| Basement | Utility Room | 6.83 m | 3.08 m | 6.83 m x 3.08 m |
| Main Level | Dining Room | 4.41 m | 3.89 m | 4.41 m x 3.89 m |
| Main Level | Kitchen | 6.62 m | 4.94 m | 6.62 m x 4.94 m |
| Main Level | Living Room | 4.4 m | 4.73 m | 4.4 m x 4.73 m |
| Main Level | Primary Bedroom | 5.78 m | 3.66 m | 5.78 m x 3.66 m |
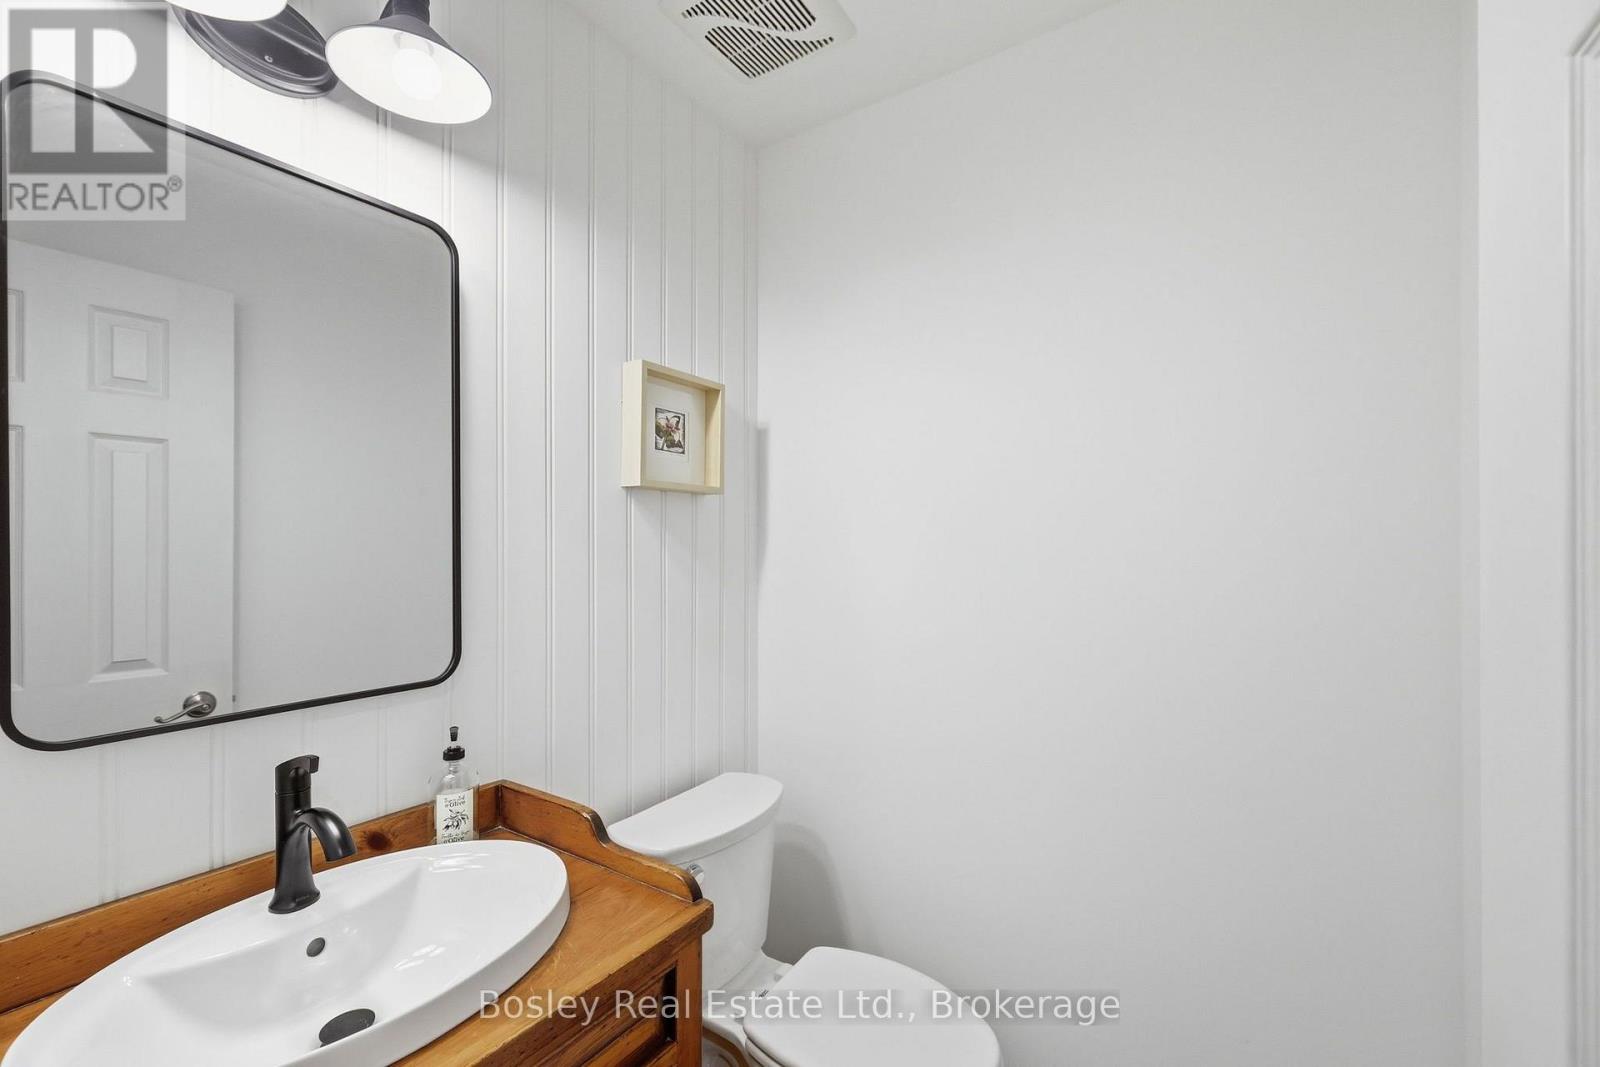
| Main Level | Bathroom | 3.01 m | 2.58 m | 3.01 m x 2.58 m |
| Main Level | Bathroom | 1.56 m | 1.51 m | 1.56 m x 1.51 m |
Utilities
| Cable | Installed |
| Electricity | Installed |
https://www.realtor.ca/real-estate/30101574/164-bay-street-w-blue-mountains-blue-mountains
Contact Us
Contact us for more information

The trademarks REALTOR®, REALTORS®, and the REALTOR® logo are controlled by The Canadian Real Estate Association (CREA) and identify real estate professionals who are members of CREA. The trademarks MLS®, Multiple Listing Service® and the associated logos are owned by The Canadian Real Estate Association (CREA) and identify the quality of services provided by real estate professionals who are members of CREA. The trademark DDF® is owned by The Canadian Real Estate Association (CREA) and identifies CREA's Data Distribution Facility (DDF®)
July 31 2026 06:31:22
The Lakelands Association of REALTORS®
Bosley Real Estate Ltd.