
826298 Mulmur Nottawasaga Townline Line W Mulmur, Ontario L9V 0Y4

$899,000
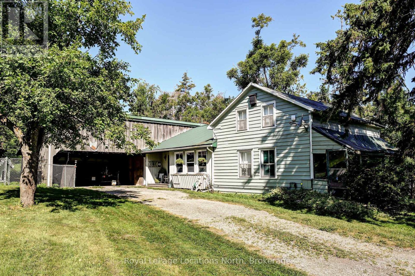
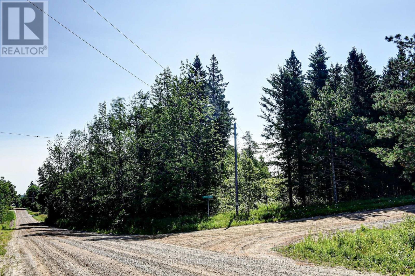
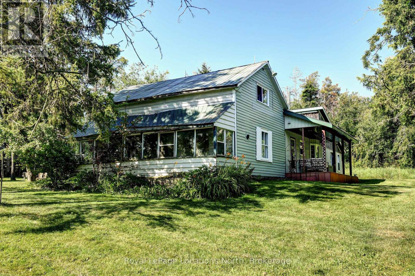
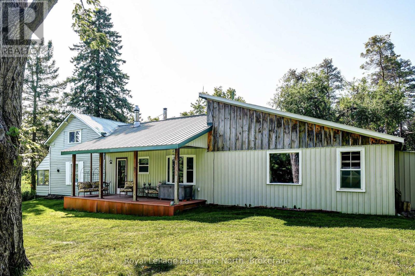
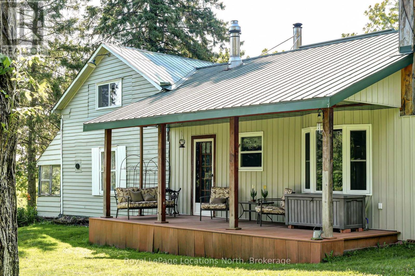
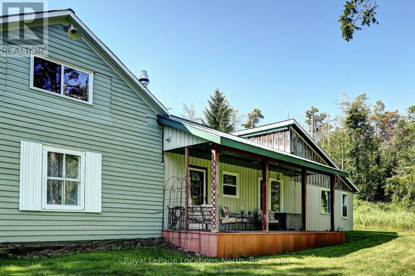
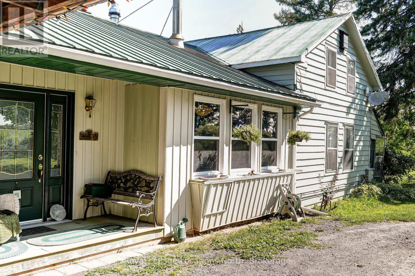
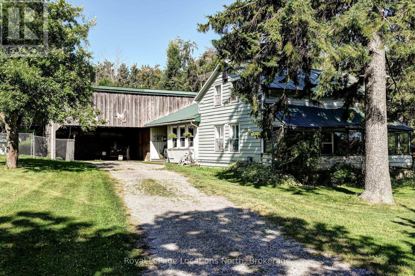
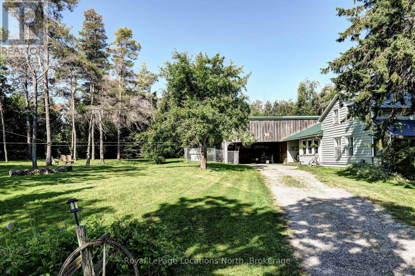
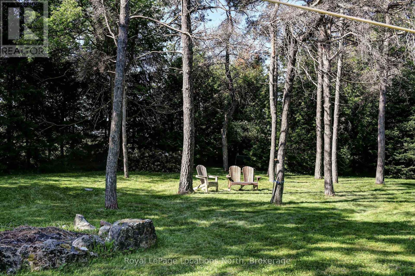
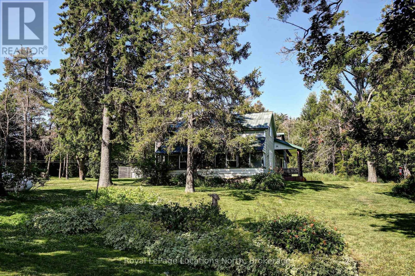
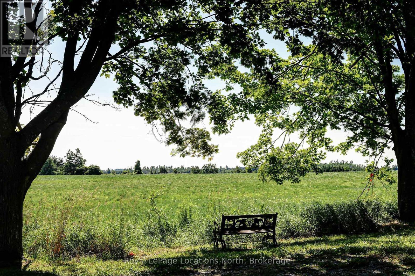
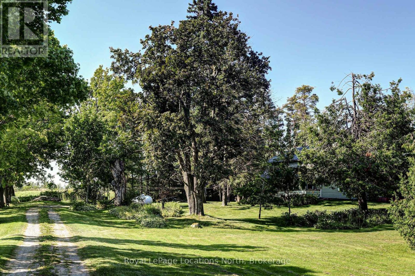
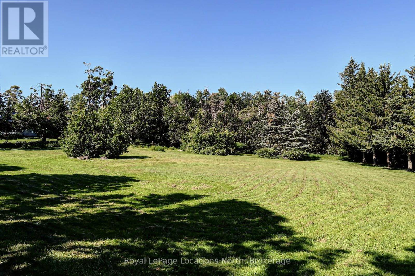
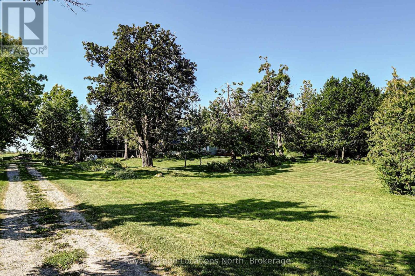
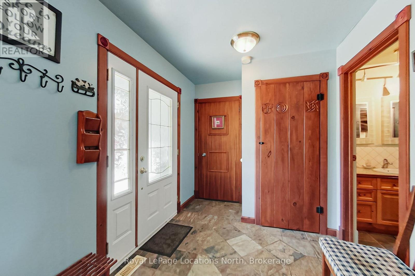
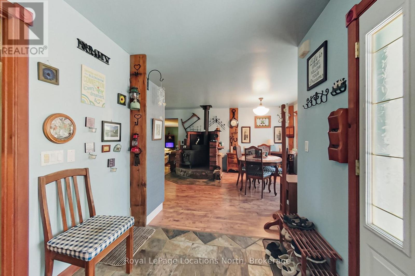
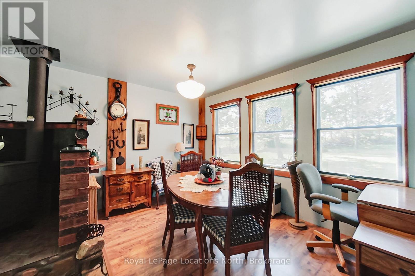
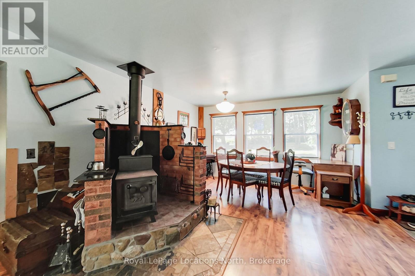
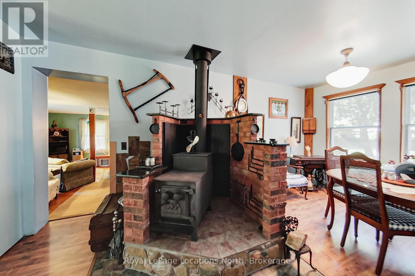
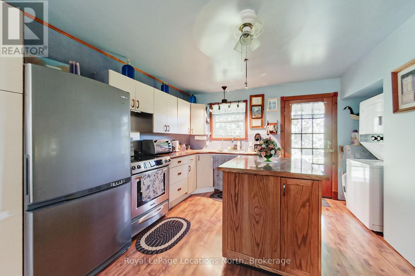
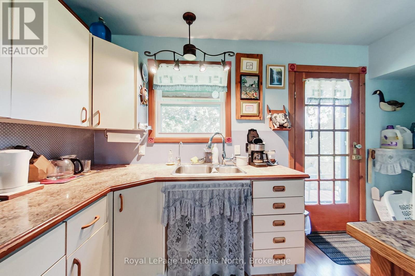
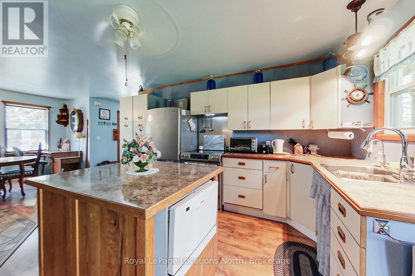
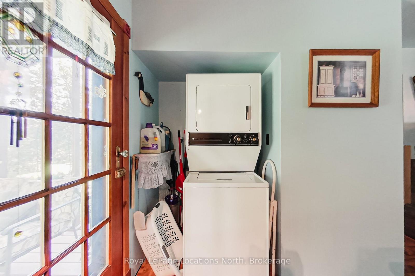
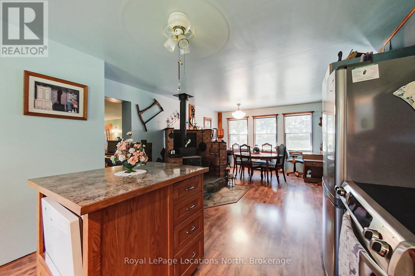
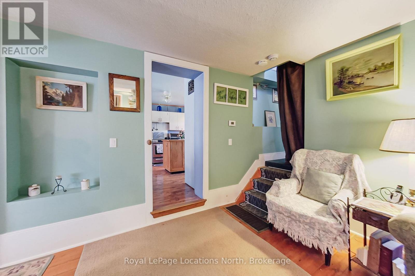
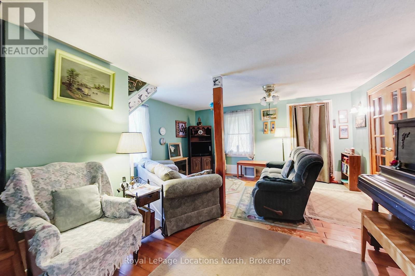
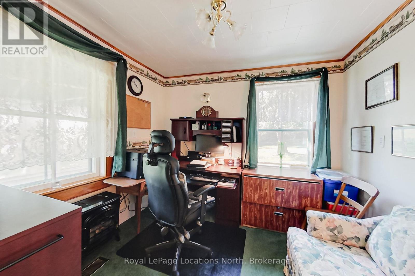
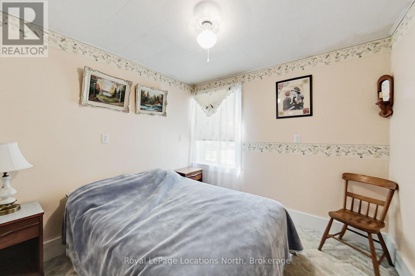
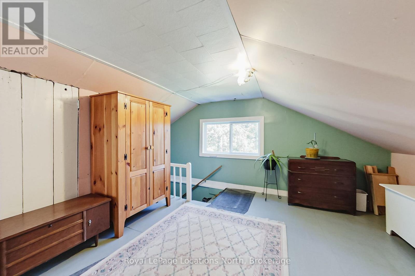
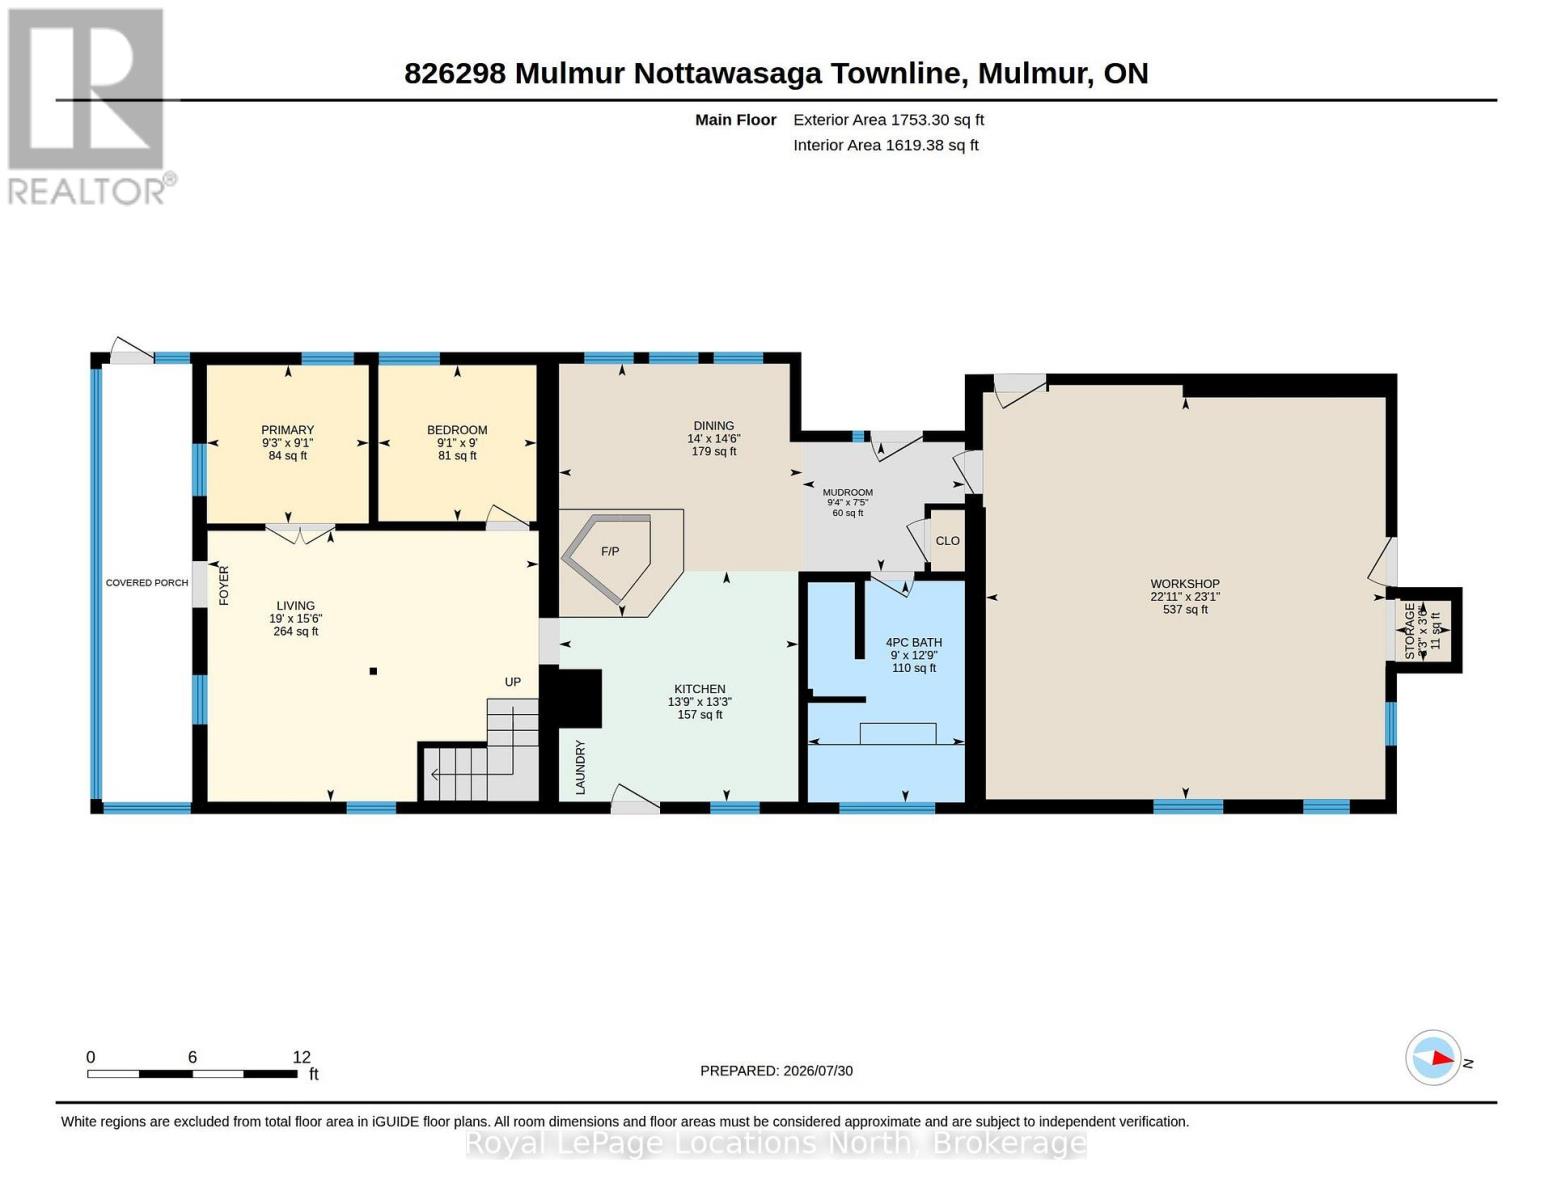
Welcome to Lavender West. A very private parklike setting consisting of just over 7.5 acres. The mature treelined laneway leads you to your country retreat with bush and mature trees, gardens and secluded retreat lounging areas. Bush and farmers fields surround the property for added privacy. The country home features a large eat-in country kitchen with open concept design including a dining area and woodstove. Main floor office or could be used as a third bedroom. Large living room area with views over the private front yard. Bonus attached large workshop and carport. Minutes to the Village of Creemore, Bruce Trail and 30 minutes to Collingwood and Wasaga Beach. Located in a very picturesque, highly sought out area on the Mulmur-Nottawasaga Townline. (id:36809)
Property Details
| MLS® Number | X13625572 |
| Property Type | Single Family |
| Community Name | Rural Mulmur |
| Equipment Type | Propane Tank |
| Features | Country Residential |
| Parking Space Total | 10 |
| Rental Equipment Type | Propane Tank |
| Structure | Workshop |
Building
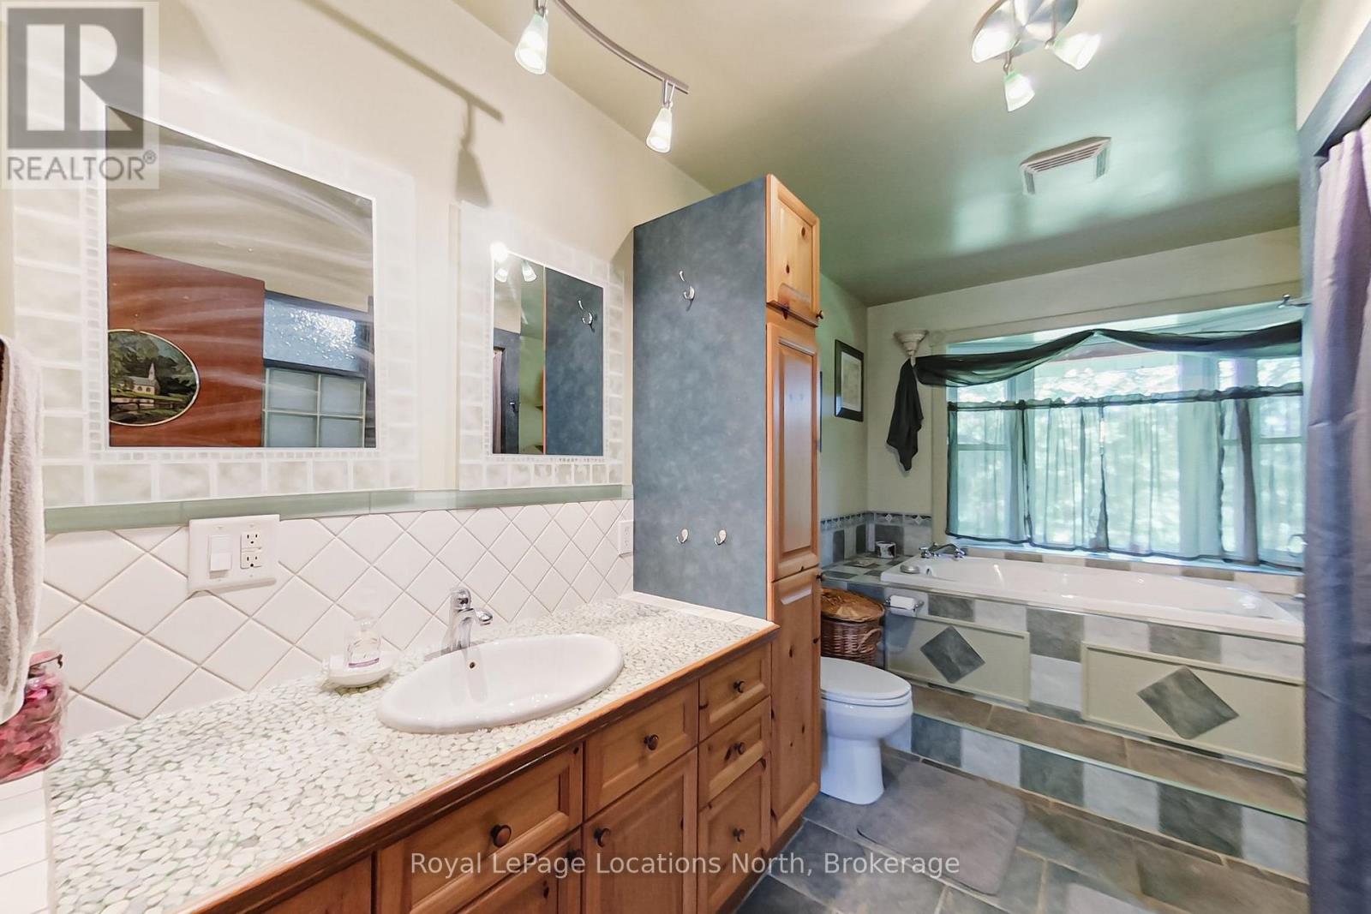
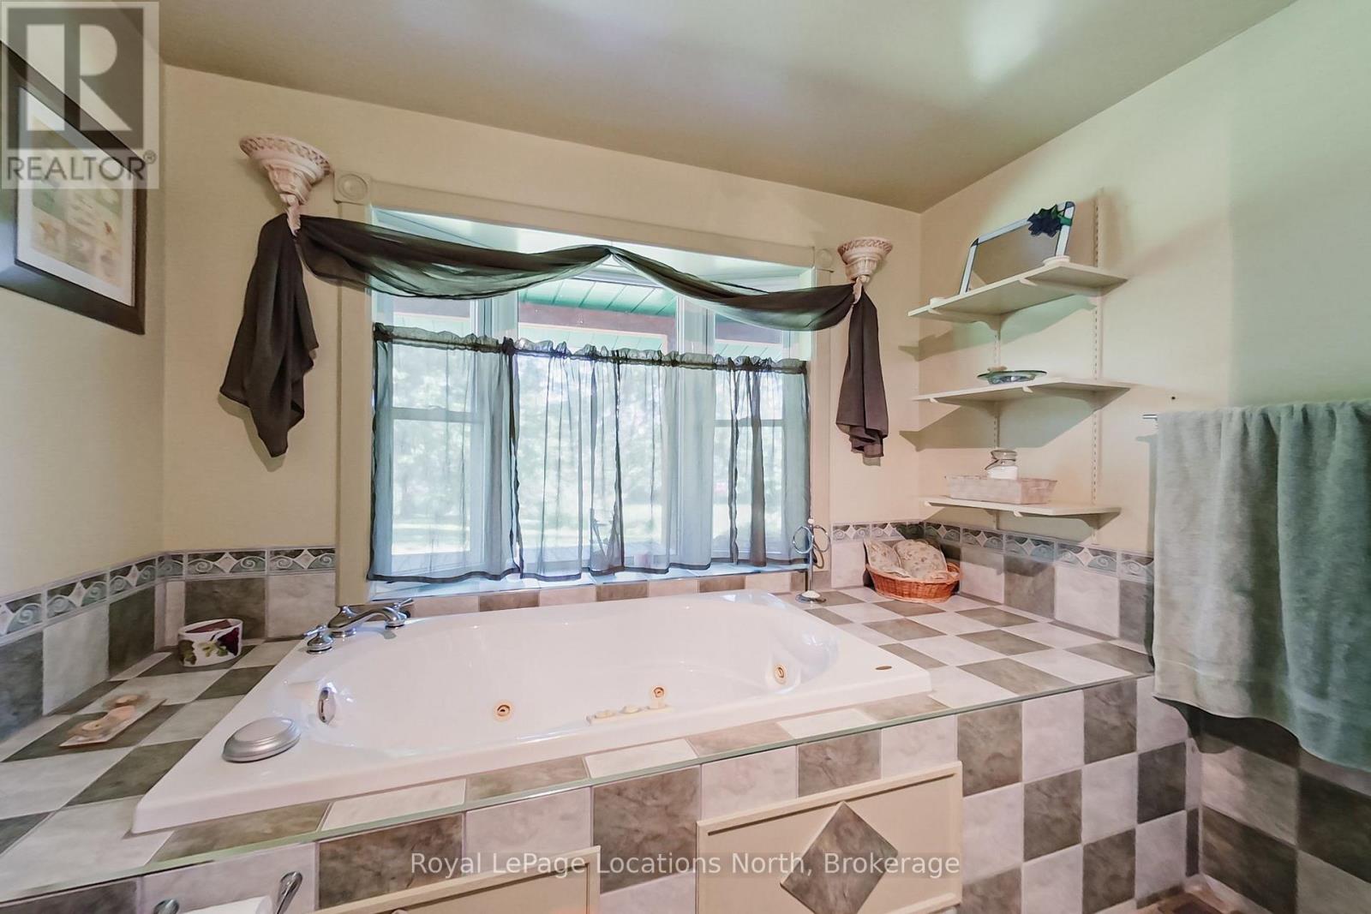
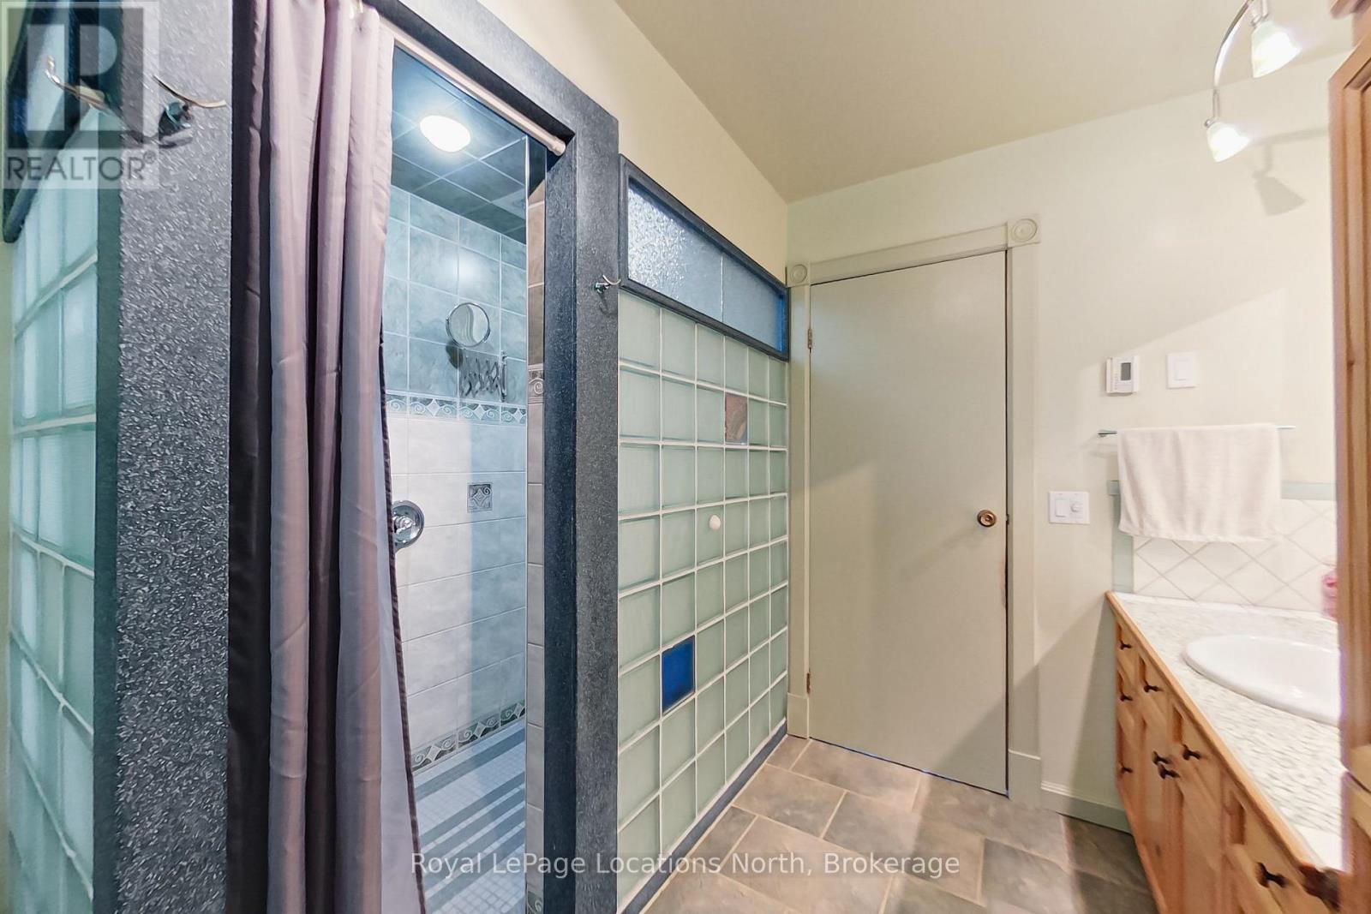
| Bathroom Total | 1 |
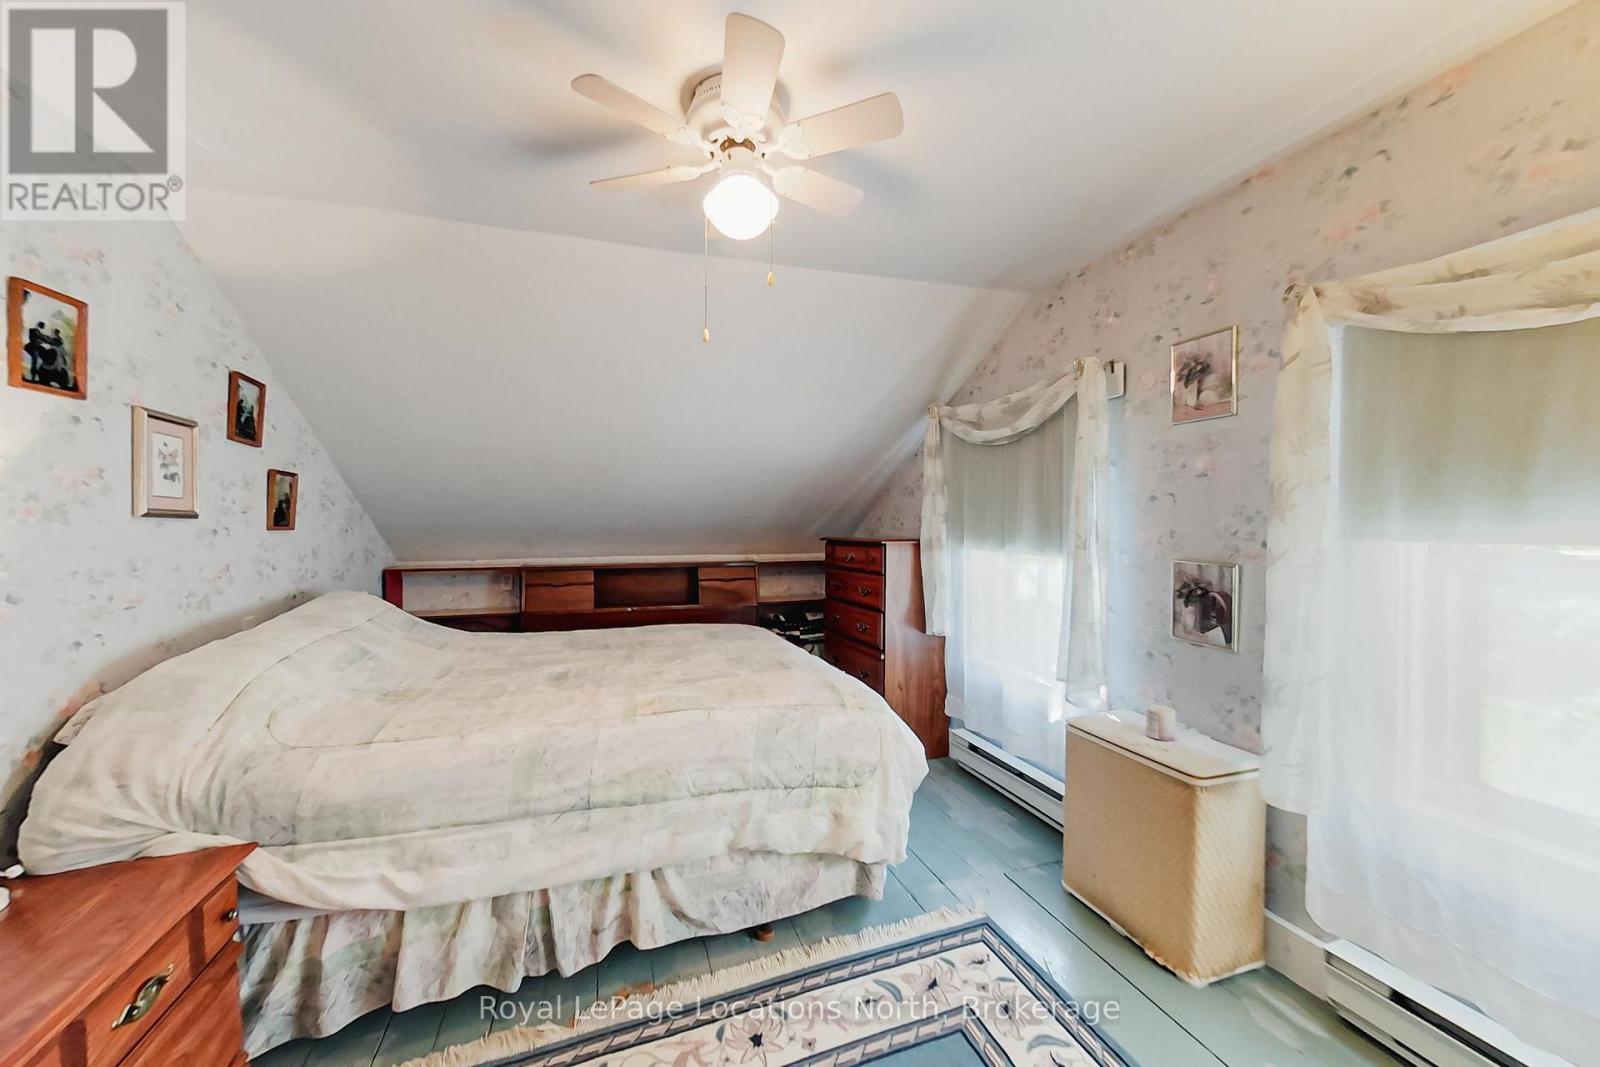
| Bedrooms Above Ground | 3 |
| Bedrooms Total | 3 |
| Appliances | Water Treatment, Dryer, Stove, Washer, Refrigerator |
| Basement Development | Unfinished |
| Basement Features | Walk Out |
| Basement Type | N/a (unfinished), N/a |
| Cooling Type | None |
| Exterior Finish | Wood, Aluminum Siding |
| Fireplace Present | Yes |
| Fireplace Type | Woodstove |
| Foundation Type | Concrete, Stone, Block |
| Heating Fuel | Propane |
| Heating Type | Forced Air |
| Stories Total | 2 |
| Size Interior | 2,000 - 2,500 Sqft |
| Type | House |
| Utility Water | Drilled Well |
Parking
| Carport | |
| Garage |
Land
| Acreage | Yes |
| Sewer | Septic System |
| Size Depth | 216 Ft ,3 In |
| Size Frontage | 1264 Ft ,2 In |
| Size Irregular | 1264.2 X 216.3 Ft ; Irregular Shape |
| Size Total Text | 1264.2 X 216.3 Ft ; Irregular Shape|5 - 9.99 Acres |
| Zoning Description | Countryside Area |
Rooms
| Level | Type | Length | Width | Dimensions |
|---|---|---|---|---|
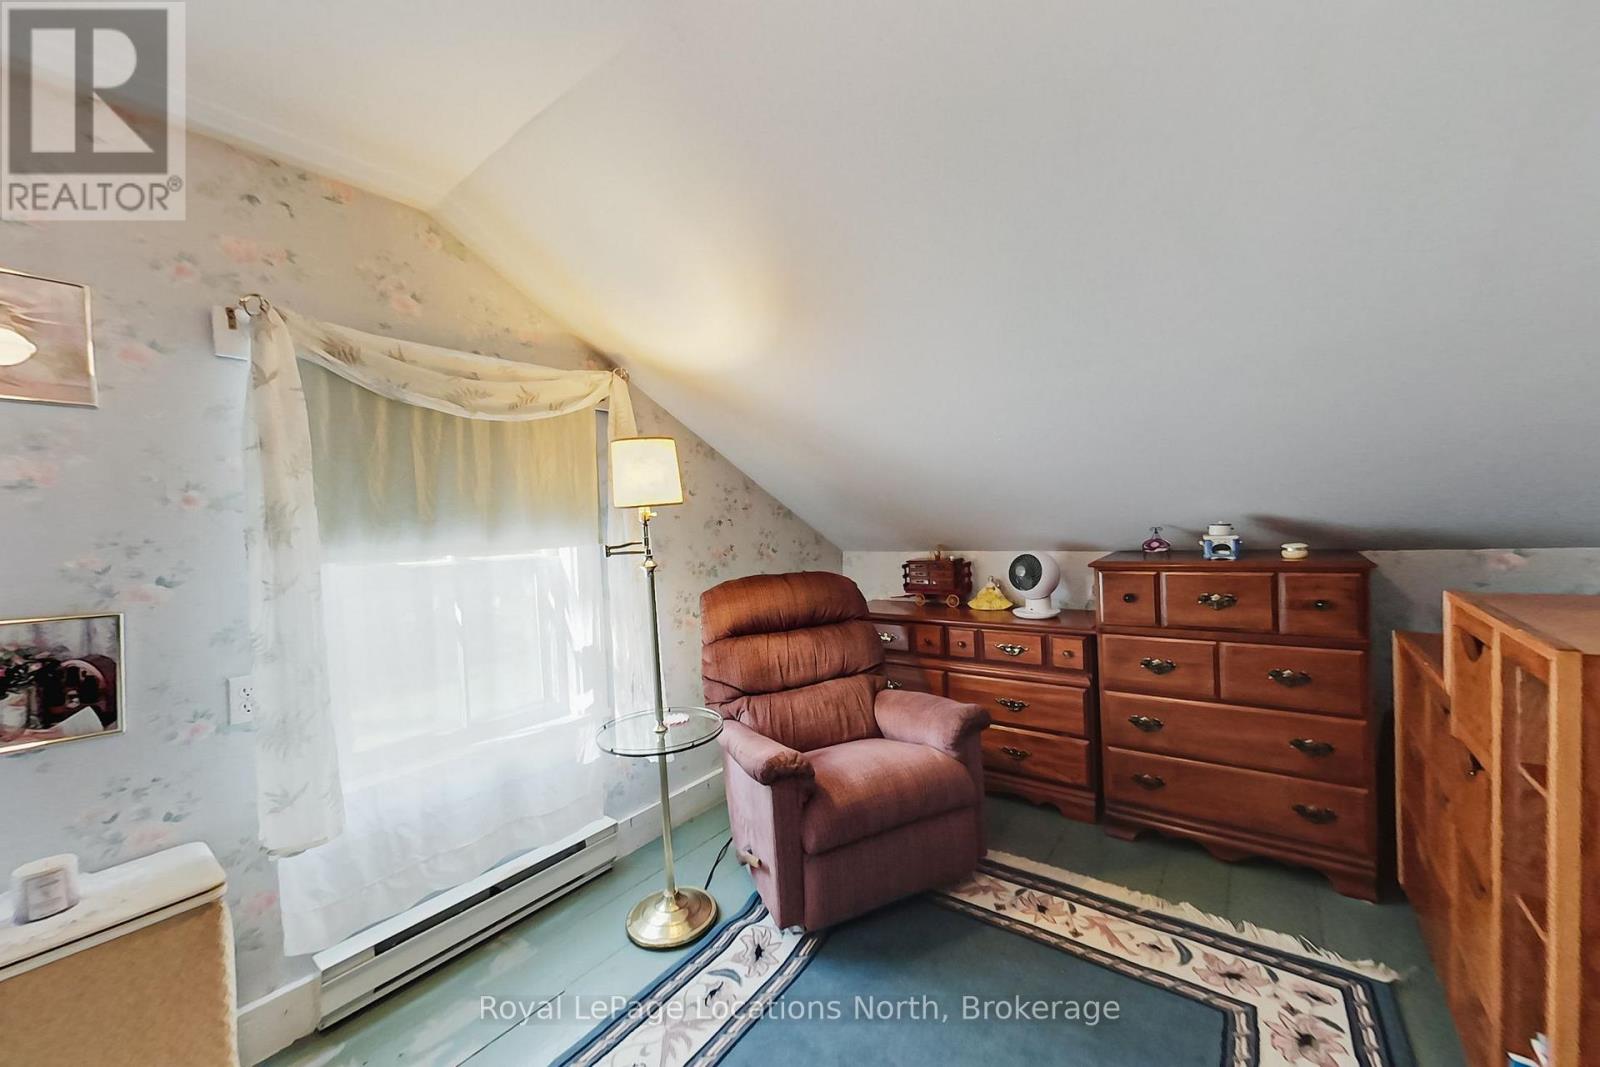
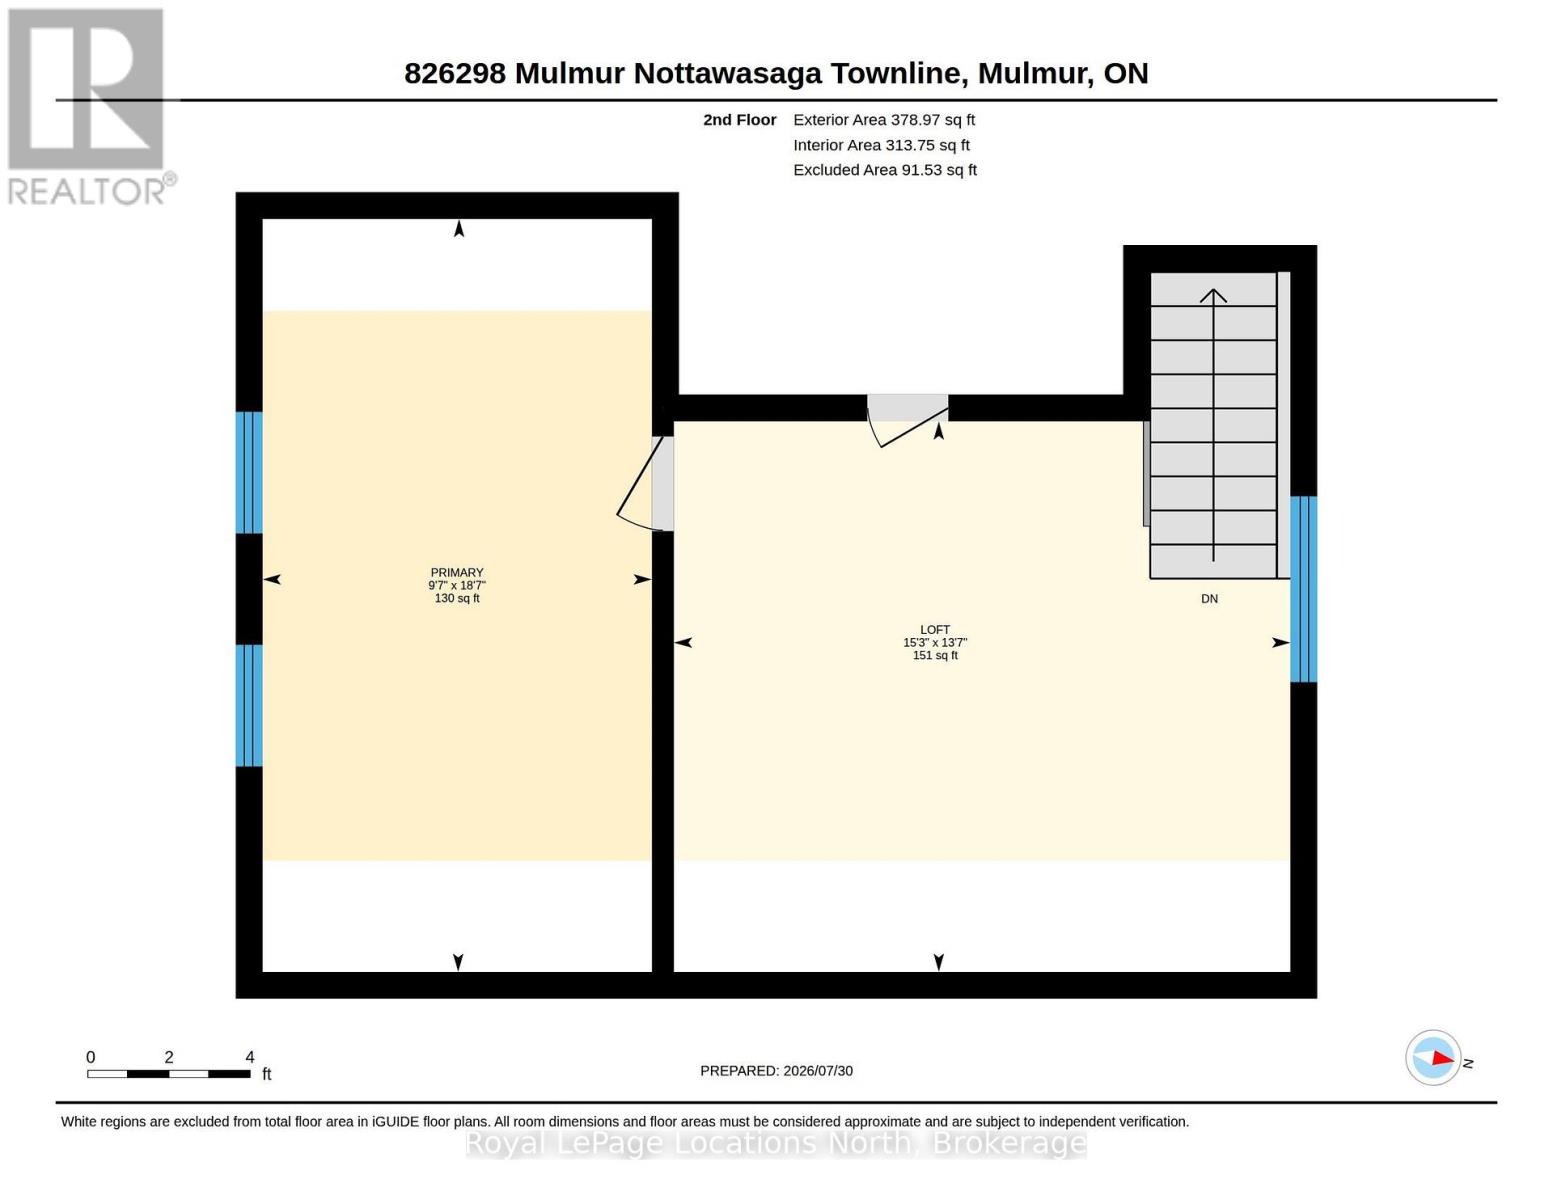
| Second Level | Primary Bedroom | 5.7 m | 3 m | 5.7 m x 3 m |
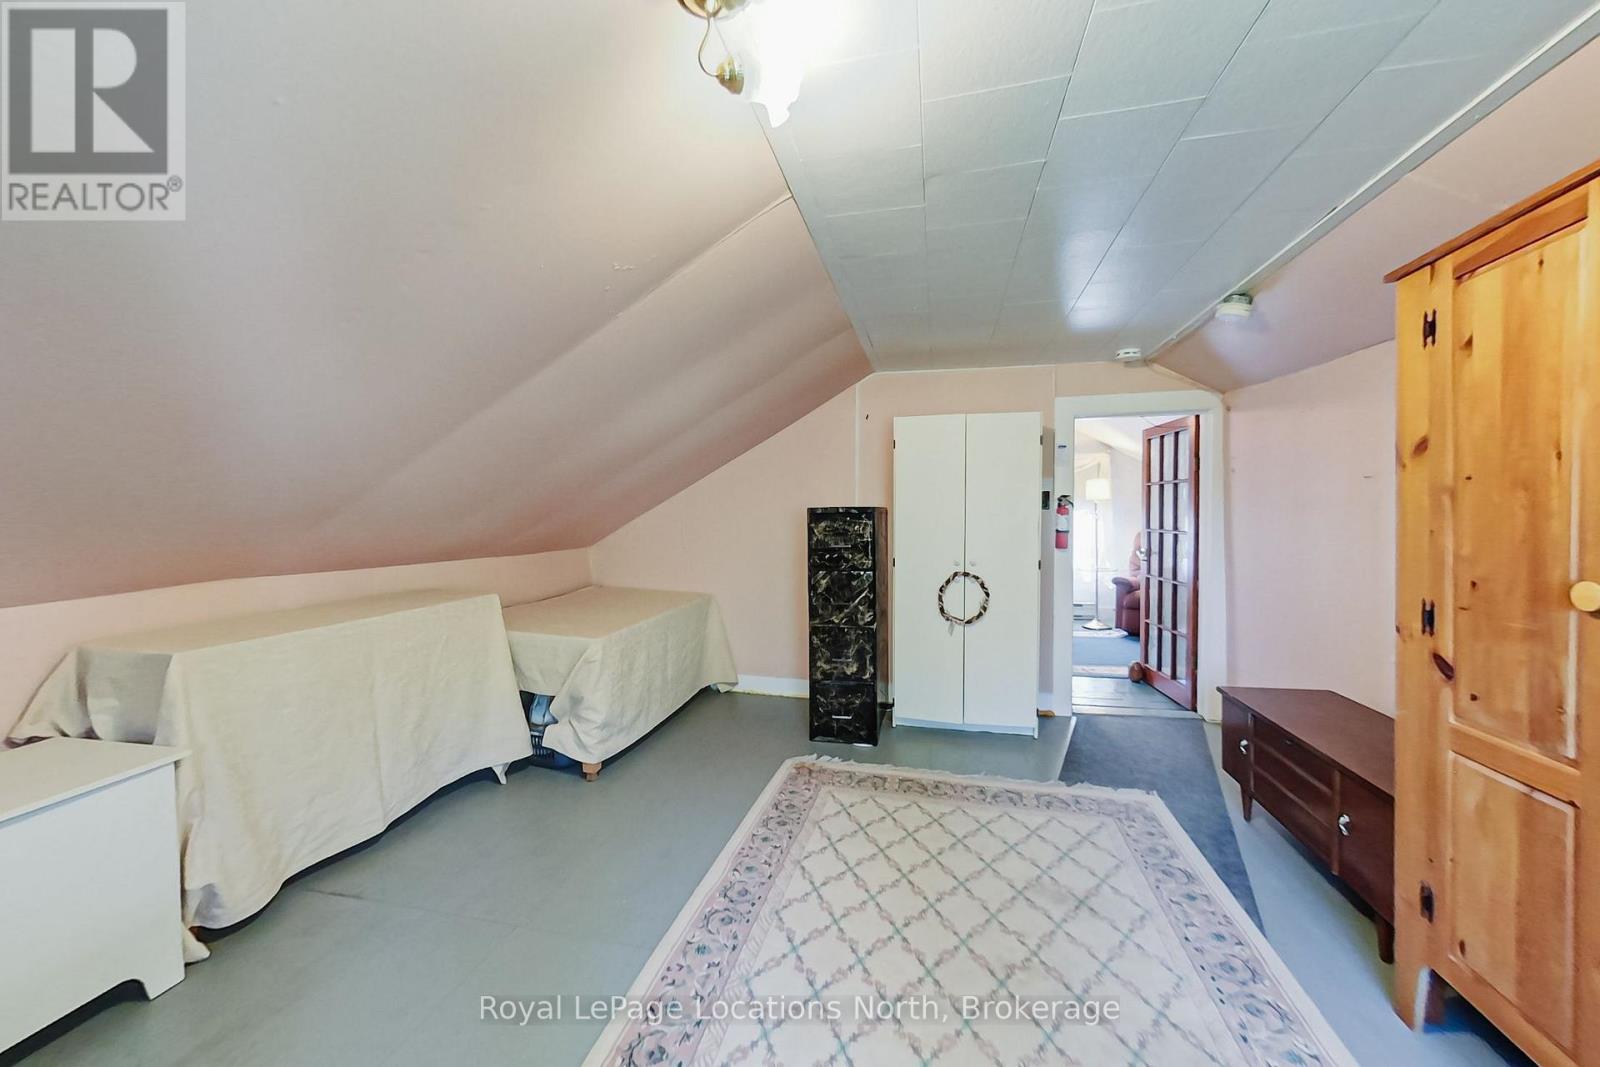
| Second Level | Loft | 4.1 m | 4.7 m | 4.1 m x 4.7 m |
| Main Level | Kitchen | 4.33 m | 4.14 m | 4.33 m x 4.14 m |
| Main Level | Dining Room | 4.54 m | 4.36 m | 4.54 m x 4.36 m |
| Main Level | Bathroom | 4 m | 2.8 m | 4 m x 2.8 m |
| Main Level | Living Room | 5.9 m | 4.7 m | 5.9 m x 4.7 m |
| Main Level | Bedroom | 2.8 m | 2.77 m | 2.8 m x 2.77 m |
| Main Level | Office | 2.4 m | 2.18 m | 2.4 m x 2.18 m |
| Main Level | Mud Room | 2.27 m | 2.8 m | 2.27 m x 2.8 m |
| Main Level | Workshop | 7.19 m | 7 m | 7.19 m x 7 m |
Utilities
| Cable | Available |
| Electricity | Installed |
Contact Us
Contact us for more information

The trademarks REALTOR®, REALTORS®, and the REALTOR® logo are controlled by The Canadian Real Estate Association (CREA) and identify real estate professionals who are members of CREA. The trademarks MLS®, Multiple Listing Service® and the associated logos are owned by The Canadian Real Estate Association (CREA) and identify the quality of services provided by real estate professionals who are members of CREA. The trademark DDF® is owned by The Canadian Real Estate Association (CREA) and identifies CREA's Data Distribution Facility (DDF®)
July 31 2026 05:30:16
The Lakelands Association of REALTORS®
Royal LePage Locations North