
29 - 30 Ann Street St. Marys, Ontario N4X 1C8

$579,900
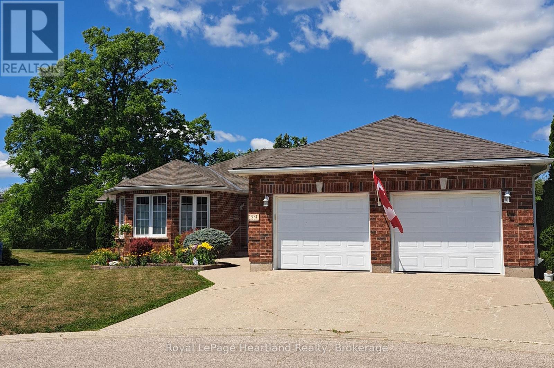
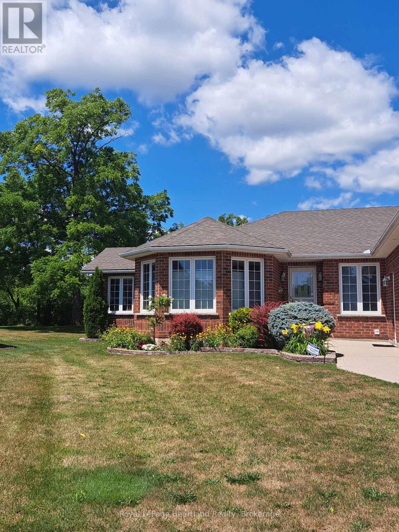
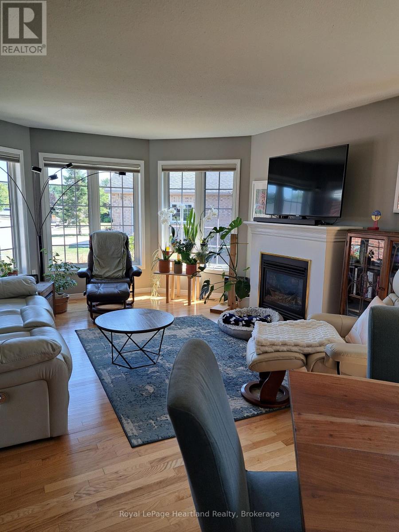
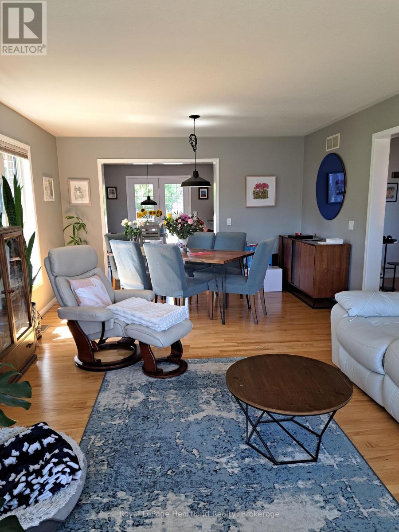
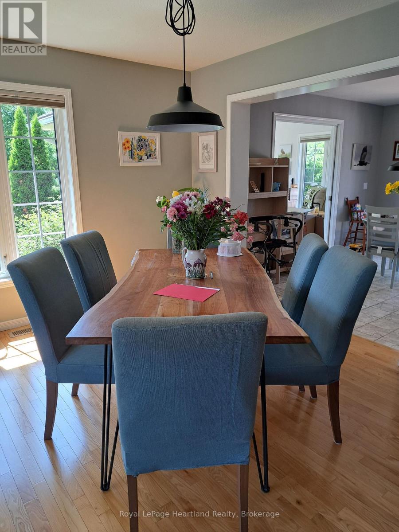
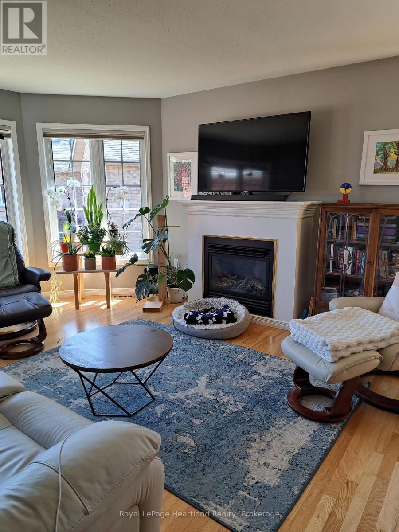
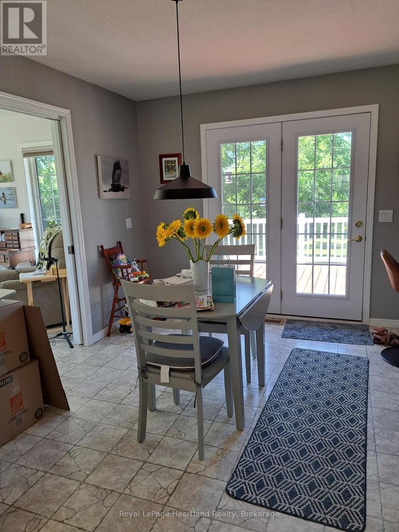
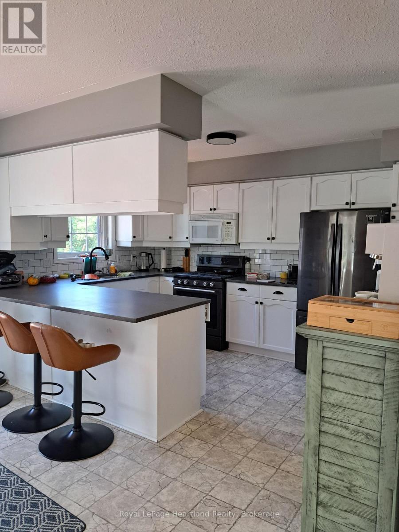
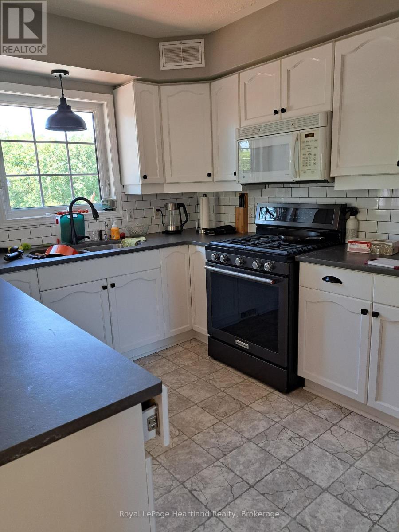
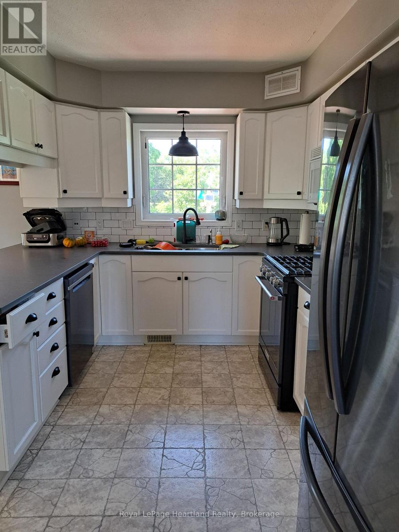
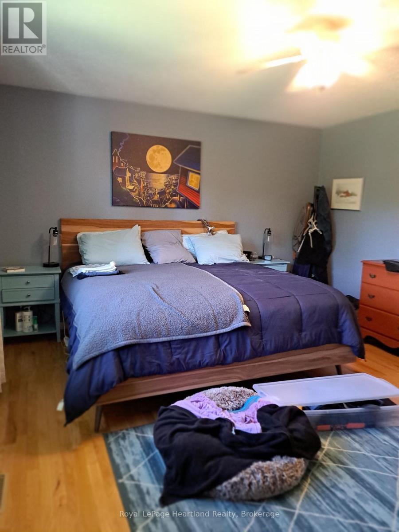
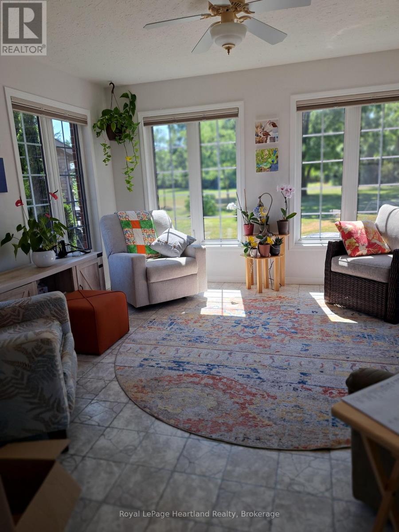
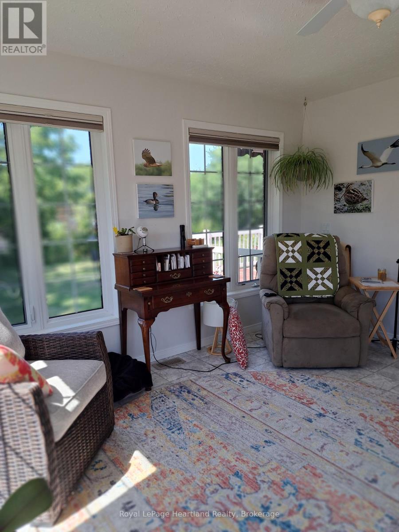
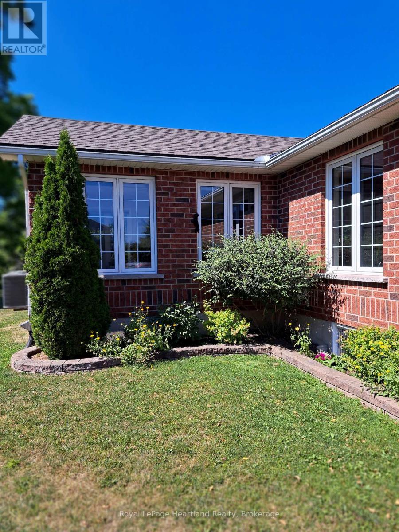
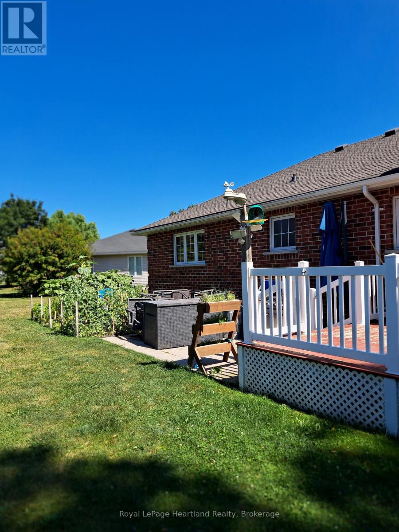
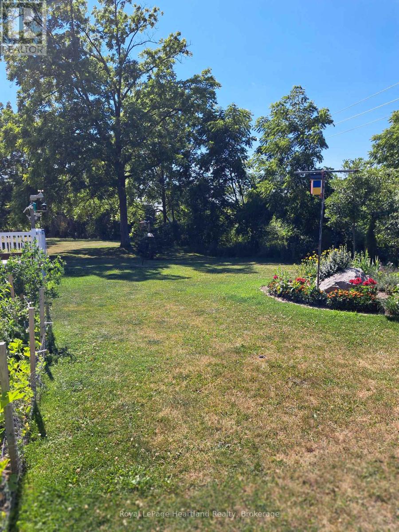
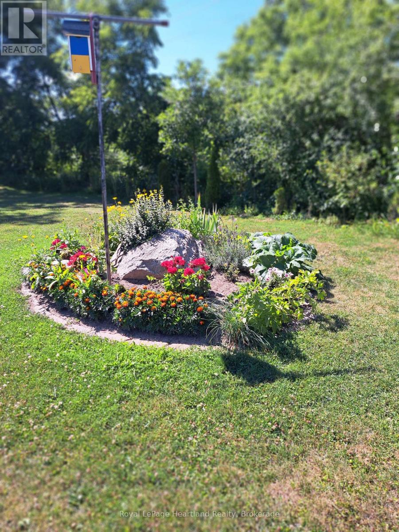
Immaculate home located in Thames Valley, an extraordinary Adult Lifestyle Community in the beautiful town of St. Marys. Community offers an active Clubhouse where residents enjoy exercise programs, music and a variety of get togethers. Situated just 20 minutes north of London, this solid brick home offers a peaceful tranquil setting - backing onto a walking trail. It is just minutes from all amenities including a Hospital and a variety of shopping and restaurants. It features 1700 sq ft of main floor living space plus a fully finished lower level and an oversized double car garage. Recent upgrades include: New roof, kitchen with quartz counter tops, furnace and central air, washer, dryer (all updated in 2020). A new water heater was purchased in 2025. Main level offers a spacious living room with a fireplace and hardwood flooring, a main floor laundry room, a sunroom overlooking a private park like backyard, and a primary bedroom complete with an ensuite and walk-in closet. Lower level is fully finished with a large family room, an additional bedroom, a two piece bathroom and a workshop/storage area. This home must be seen to be appreciated. Land Lease for New owners $881.42/month. Taxes $ 315/month. (id:36809)
Property Details
| MLS® Number | X13625336 |
| Property Type | Single Family |
| Community Name | St. Marys |
| Amenities Near By | Hospital, Place Of Worship |
| Community Features | Community Centre |
| Equipment Type | None |
| Features | Level Lot, Backs On Greenbelt, Flat Site, Conservation/green Belt, Dry, Level, Sump Pump |
| Parking Space Total | 3 |
| Rental Equipment Type | None |
| Structure | Deck |
Building
| Bathroom Total | 3 |
| Bedrooms Above Ground | 2 |
| Bedrooms Below Ground | 1 |
| Bedrooms Total | 3 |
| Age | 16 To 30 Years |
| Amenities | Fireplace(s), Separate Electricity Meters |
| Appliances | Garage Door Opener Remote(s), Water Heater, Water Meter, Water Softener, Dishwasher, Dryer, Freezer, Garage Door Opener, Microwave, Stove, Washer, Refrigerator |
| Architectural Style | Bungalow |
| Basement Development | Partially Finished |
| Basement Type | Full (partially Finished) |
| Construction Style Other | Manufactured |
| Cooling Type | Central Air Conditioning |
| Exterior Finish | Brick |
| Fire Protection | Controlled Entry |
| Fireplace Present | Yes |
| Fireplace Total | 1 |
| Foundation Type | Concrete |
| Half Bath Total | 1 |
| Heating Fuel | Natural Gas |
| Heating Type | Forced Air |
| Stories Total | 1 |
| Size Interior | 1,500 - 2,000 Sqft |
| Type | Modular |
| Utility Water | Municipal Water |
Parking
| Attached Garage | |
| Garage |
Land
| Acreage | No |
| Land Amenities | Hospital, Place Of Worship |
| Landscape Features | Landscaped |
| Sewer | Sanitary Sewer |
| Size Total Text | Under 1/2 Acre |
| Soil Type | Sand |
| Zoning Description | R4 C1 |
Rooms
| Level | Type | Length | Width | Dimensions |
|---|---|---|---|---|
| Lower Level | Bedroom 3 | 3.96 m | 3.65 m | 3.96 m x 3.65 m |
| Lower Level | Bathroom | 2.81 m | 2.74 m | 2.81 m x 2.74 m |
| Lower Level | Family Room | 7.31 m | 3.96 m | 7.31 m x 3.96 m |
| Main Level | Living Room | 7.33 m | 3.96 m | 7.33 m x 3.96 m |
| Main Level | Dining Room | 3.96 m | 2.14 m | 3.96 m x 2.14 m |
| Main Level | Kitchen | 3.97 m | 3.35 m | 3.97 m x 3.35 m |
| Main Level | Sunroom | 3.98 m | 3.69 m | 3.98 m x 3.69 m |
| Main Level | Primary Bedroom | 4.57 m | 3.96 m | 4.57 m x 3.96 m |
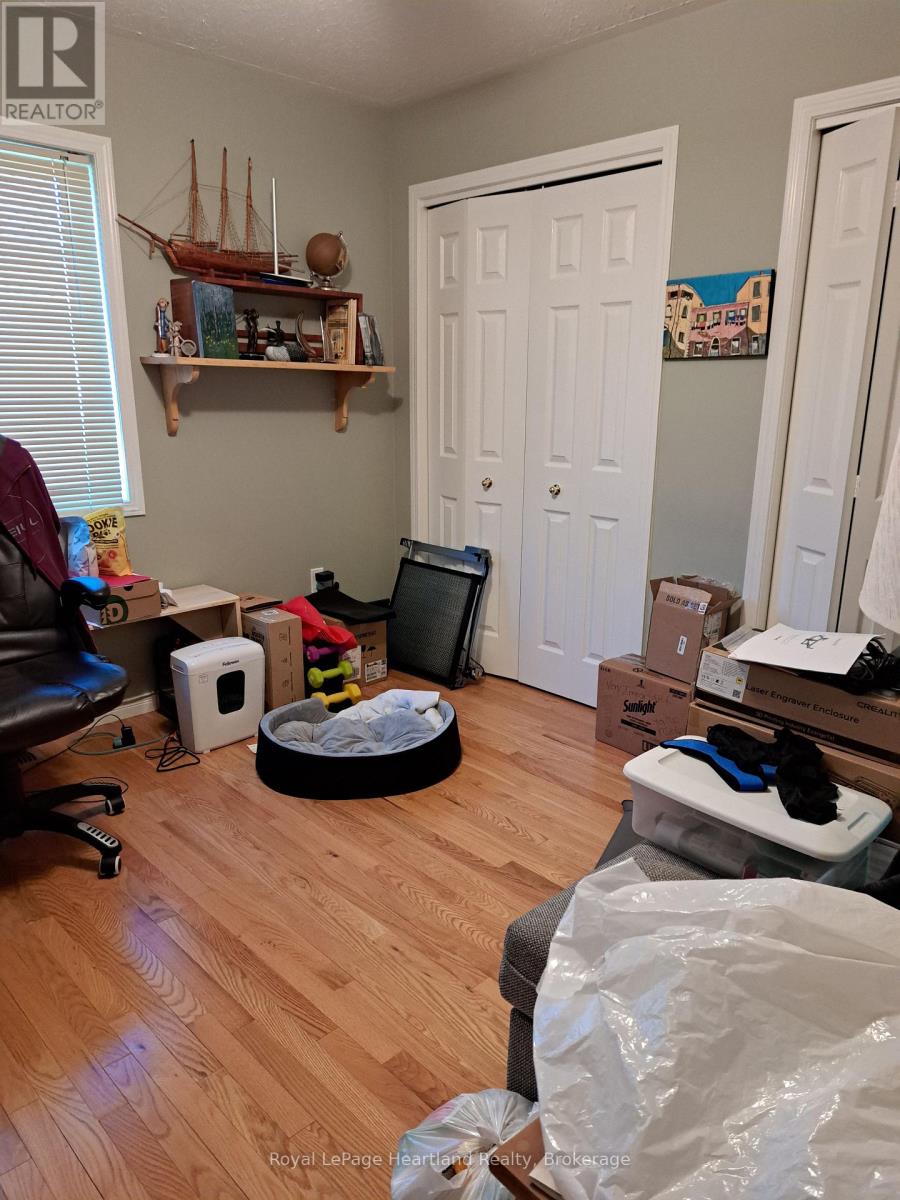
| Main Level | Bedroom 2 | 3.36 m | 3.07 m | 3.36 m x 3.07 m |
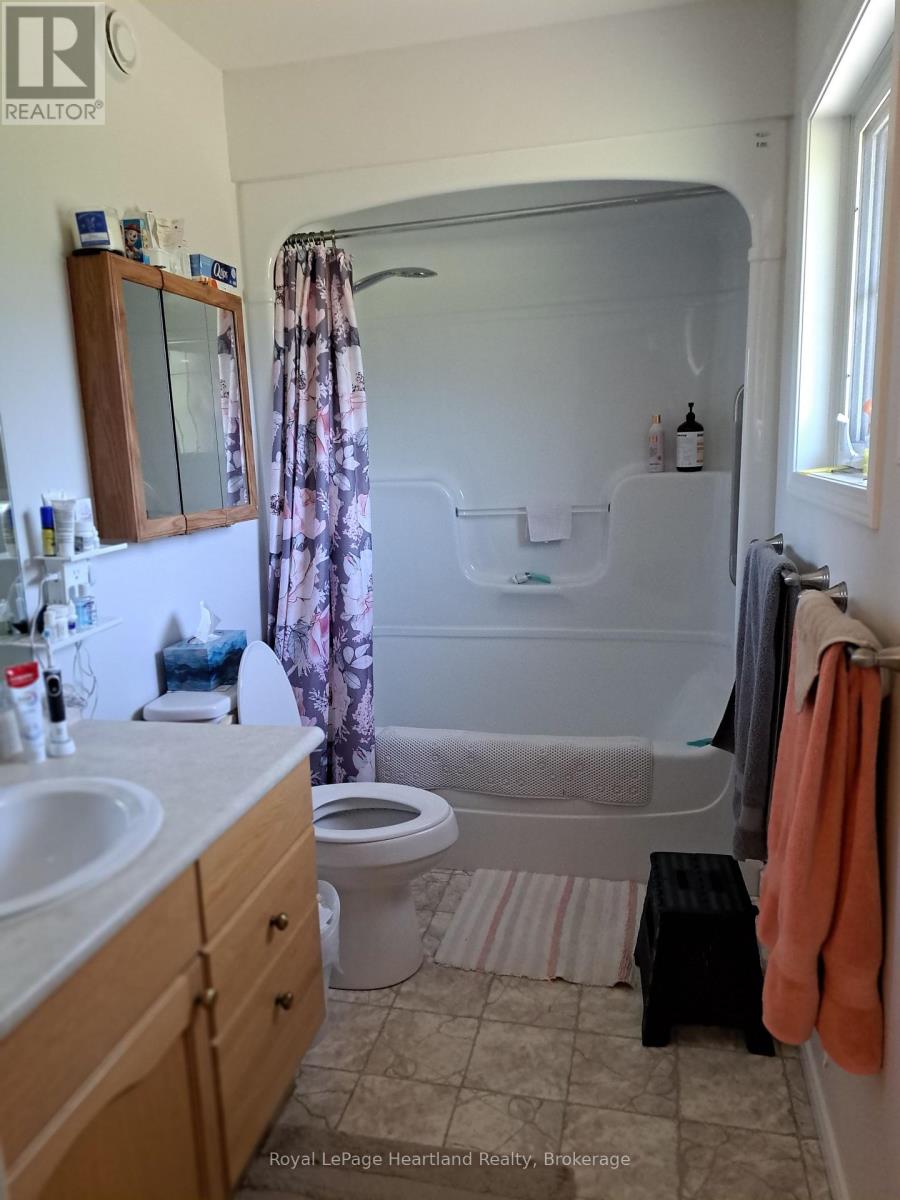
| Main Level | Bathroom | 2.14 m | 1.54 m | 2.14 m x 1.54 m |
| Main Level | Bathroom | 2.77 m | 1.54 m | 2.77 m x 1.54 m |
| Main Level | Laundry Room | 2.74 m | 2.71 m | 2.74 m x 2.71 m |
Utilities
| Cable | Installed |
| Electricity | Installed |
| Sewer | Installed |
https://www.realtor.ca/real-estate/30100667/29-30-ann-street-st-marys-st-marys
Contact Us
Contact us for more information

The trademarks REALTOR®, REALTORS®, and the REALTOR® logo are controlled by The Canadian Real Estate Association (CREA) and identify real estate professionals who are members of CREA. The trademarks MLS®, Multiple Listing Service® and the associated logos are owned by The Canadian Real Estate Association (CREA) and identify the quality of services provided by real estate professionals who are members of CREA. The trademark DDF® is owned by The Canadian Real Estate Association (CREA) and identifies CREA's Data Distribution Facility (DDF®)
July 31 2026 05:30:16
The Lakelands Association of REALTORS®
Royal LePage Heartland Realty