
104 - 10 Beausoleil Lane Blue Mountains, Ontario L9Y 2X5

$2,400 Monthly
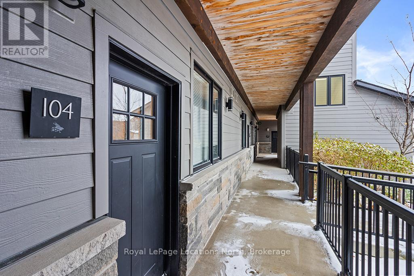
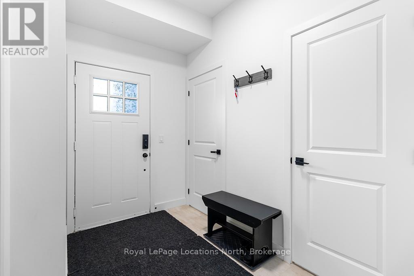
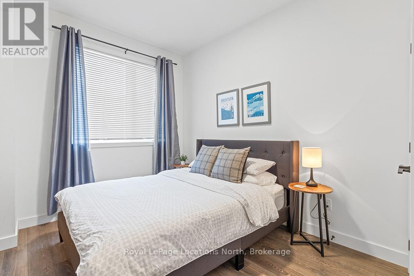
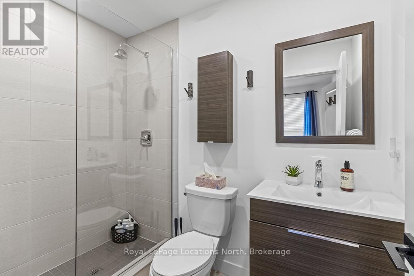
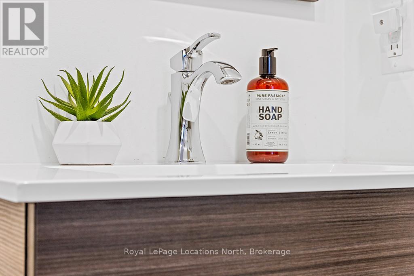
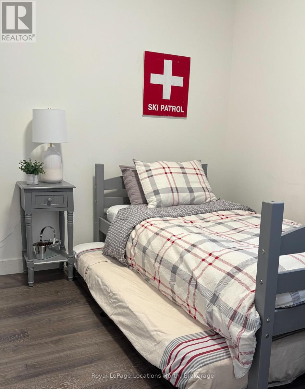
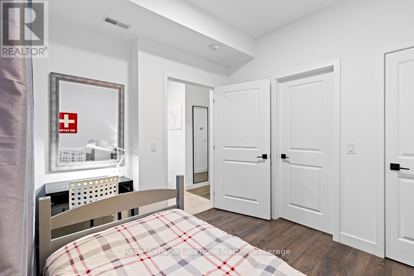
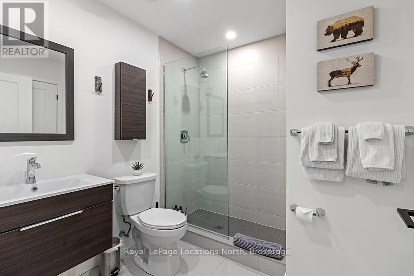
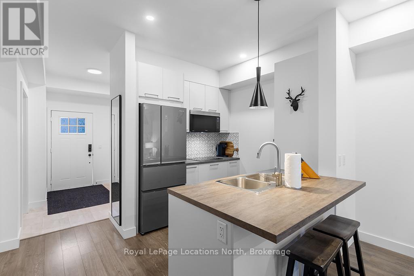
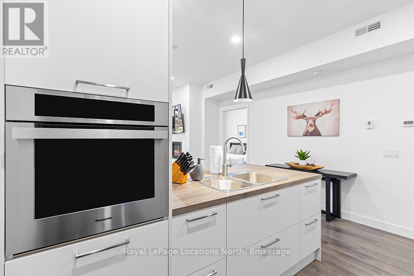
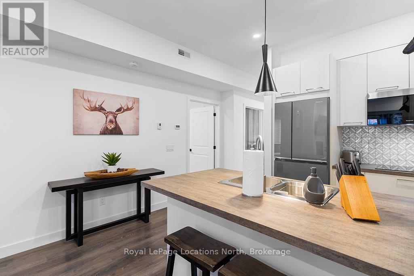
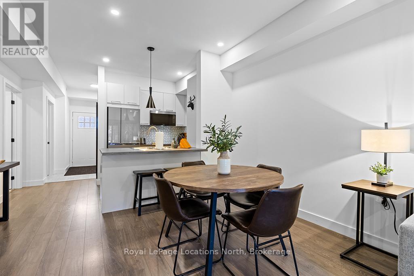
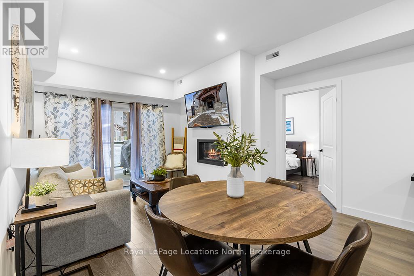
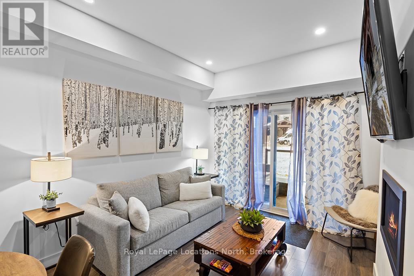
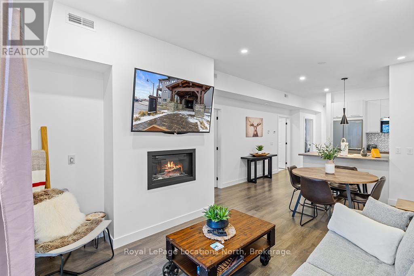
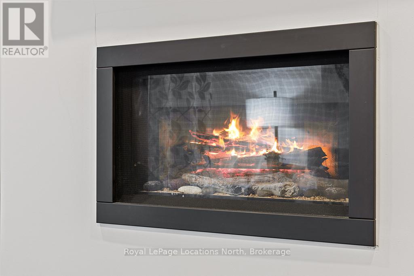
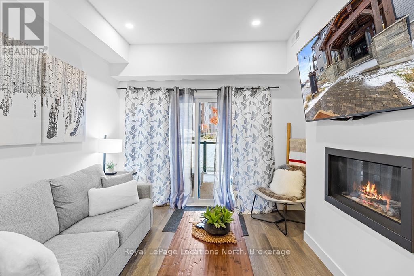
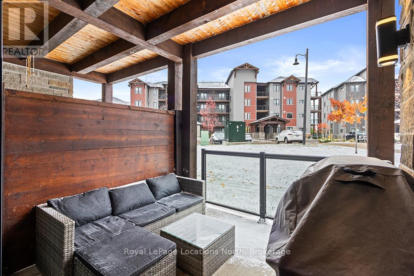
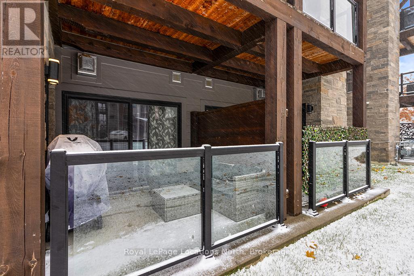
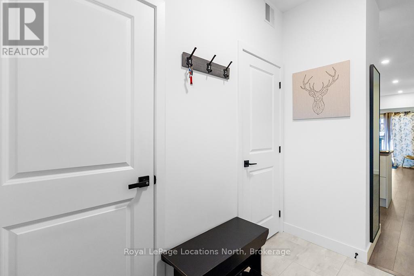
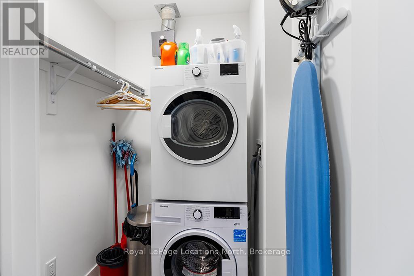
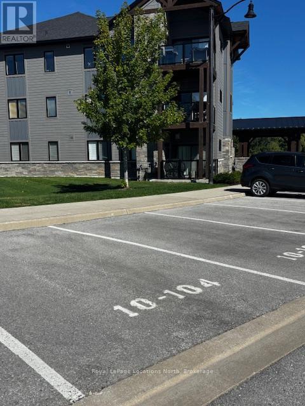
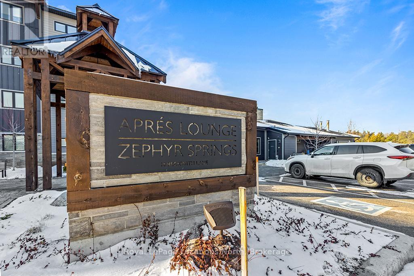
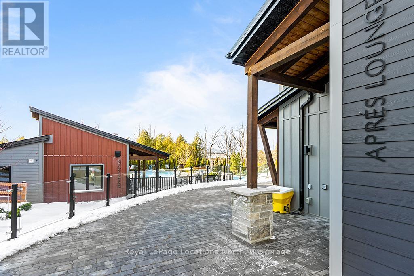
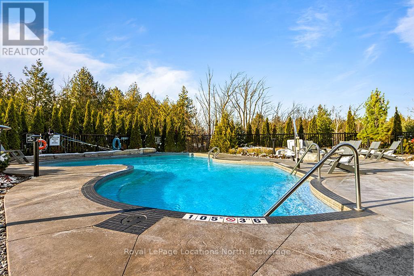
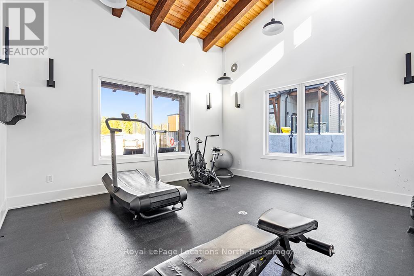
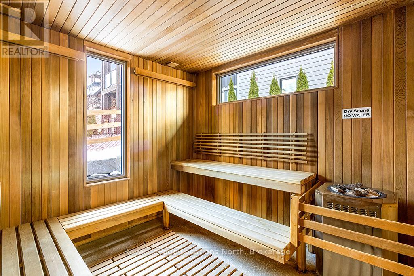
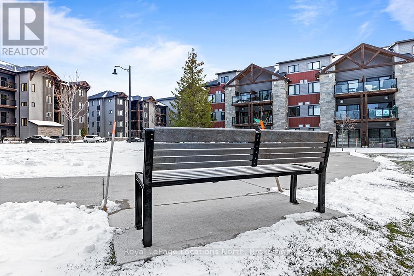
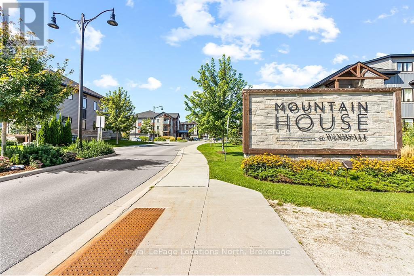
Welcome to Mountain House, where comfort meets convenience in this beautifully furnished 2-bedroom, 2-bathroom ground-floor condo in the Encore Building. Available for a FALL SEASONAL LEASE, this fully equipped suite features a fully equipped modern kitchen, luxurious bedding and towels, and the convenience of in-suite laundry. Relax by the cozy gas fireplace or step outside to your private patio with a gas BBQ. Enjoy designated parking for one vehicle, with visitor parking available. Ideally located just minutes from Blue Mountain Village, downtown Collingwood, Georgian Bay, golf courses, hiking and biking trails, scenic lookouts, apple orchards, wineries, and the area's many shops and restaurants, you'll be perfectly positioned to experience the spectacular colours and activities of the fall season. Residents also enjoy access to Mountain House's signature amenity, Zephyr Springs-a private, spa-inspired retreat featuring year-round heated outdoor pools, hot and warm tubs, sauna, fitness room, and inviting gathering spaces. Experience the best of autumn in one of Blue Mountain's most desirable communities. (id:36809)
Property Details
| MLS® Number | X13418782 |
| Property Type | Single Family |
| Community Name | Blue Mountains |
| Amenities Near By | Ski Area, Golf Nearby, Beach |
| Community Features | Pets Not Allowed |
| Features | Balcony, In Suite Laundry |
| Parking Space Total | 1 |
| Pool Type | Outdoor Pool |
| Structure | Clubhouse, Patio(s) |
Building
| Bathroom Total | 2 |
| Bedrooms Above Ground | 2 |
| Bedrooms Total | 2 |
| Age | 6 To 10 Years |
| Amenities | Exercise Centre, Sauna, Visitor Parking, Fireplace(s) |
| Basement Type | None |
| Cooling Type | Central Air Conditioning |
| Exterior Finish | Brick Veneer, Hardboard |
| Fireplace Present | Yes |
| Fireplace Total | 1 |
| Heating Fuel | Natural Gas |
| Heating Type | Forced Air |
| Size Interior | 800 - 899 Sqft |
| Type | Apartment |
Parking
| No Garage |
Land
| Acreage | No |
| Land Amenities | Ski Area, Golf Nearby, Beach |
Rooms
| Level | Type | Length | Width | Dimensions |
|---|---|---|---|---|
| Main Level | Living Room | 3.88 m | 5.49 m | 3.88 m x 5.49 m |
| Main Level | Kitchen | 2.13 m | 2.44 m | 2.13 m x 2.44 m |
| Main Level | Primary Bedroom | 3.28 m | 3.1 m | 3.28 m x 3.1 m |
| Main Level | Bedroom | 9.1 m | 2 m | 9.1 m x 2 m |
| Main Level | Laundry Room | 3 m | 2 m | 3 m x 2 m |
https://www.realtor.ca/real-estate/29875091/104-10-beausoleil-lane-blue-mountains-blue-mountains
Contact Us
Contact us for more information

The trademarks REALTOR®, REALTORS®, and the REALTOR® logo are controlled by The Canadian Real Estate Association (CREA) and identify real estate professionals who are members of CREA. The trademarks MLS®, Multiple Listing Service® and the associated logos are owned by The Canadian Real Estate Association (CREA) and identify the quality of services provided by real estate professionals who are members of CREA. The trademark DDF® is owned by The Canadian Real Estate Association (CREA) and identifies CREA's Data Distribution Facility (DDF®)
July 10 2026 05:58:43
The Lakelands Association of REALTORS®
Royal LePage Locations North