
20 Cristiano Avenue Wasaga Beach, Ontario L9Z 0H5

$2,900 Monthly
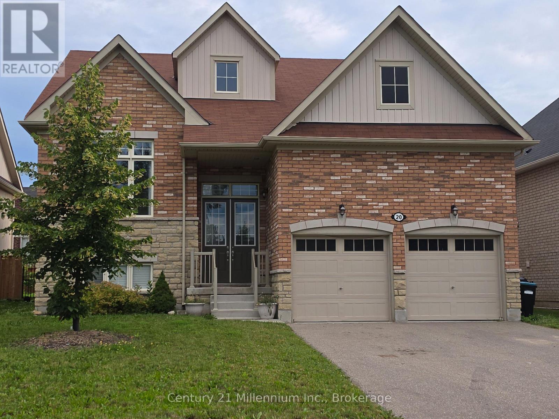
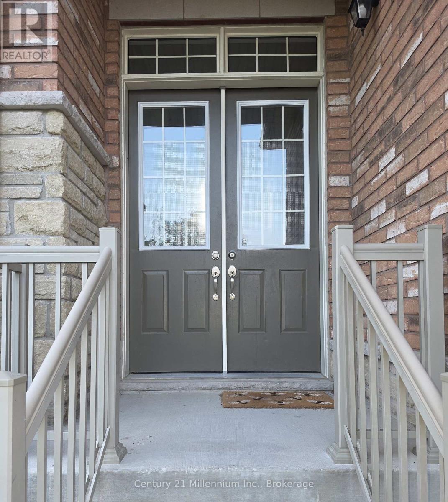
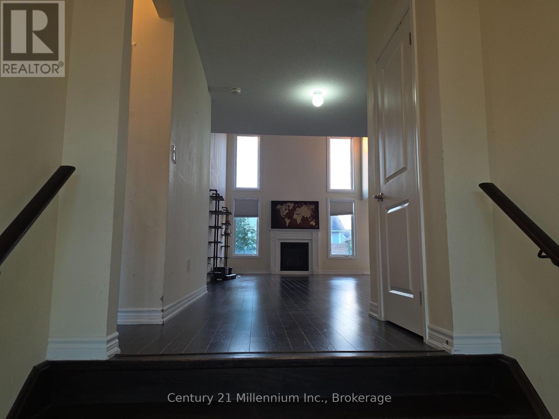
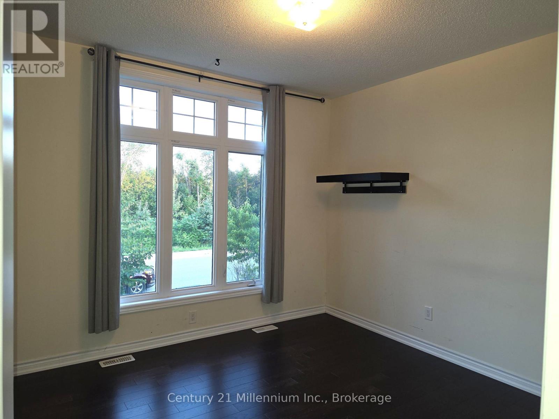
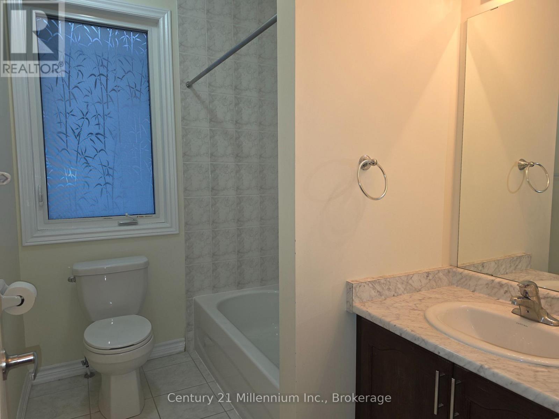
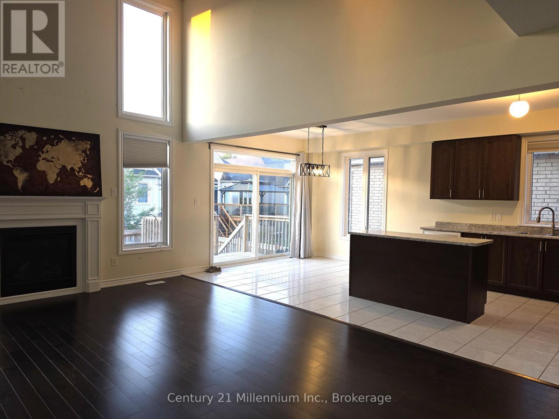
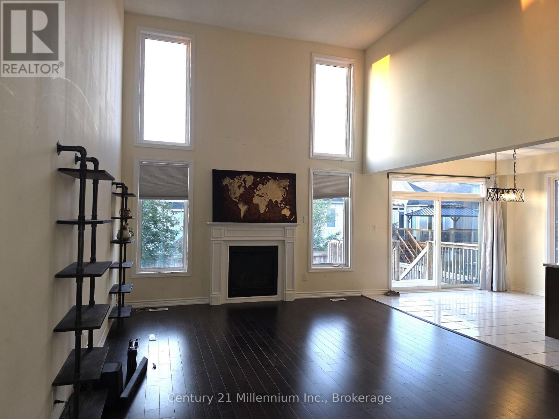
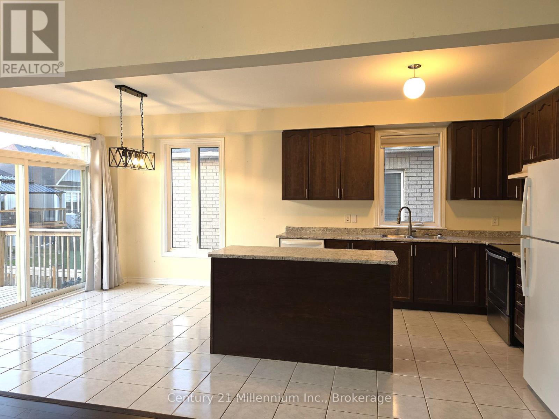
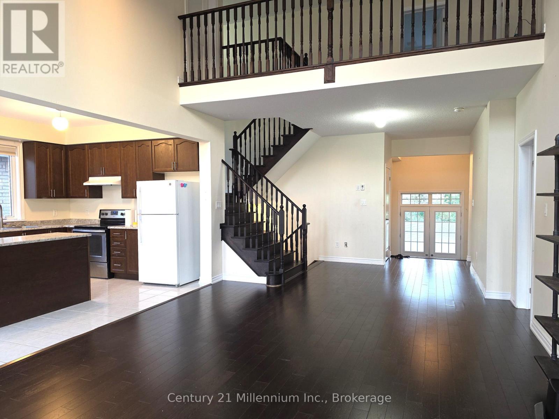
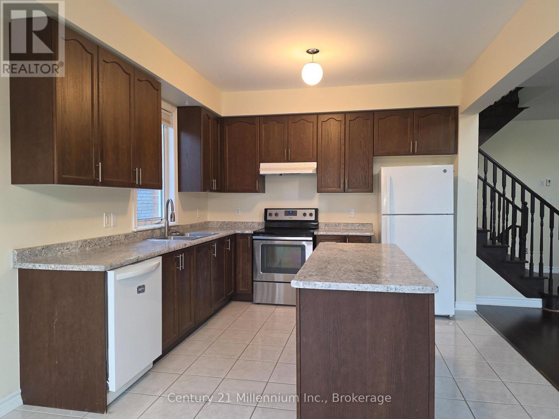
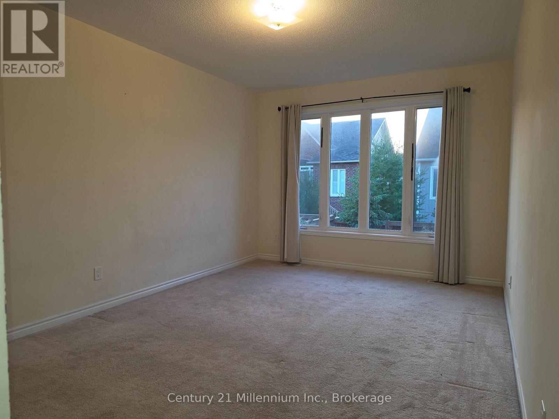
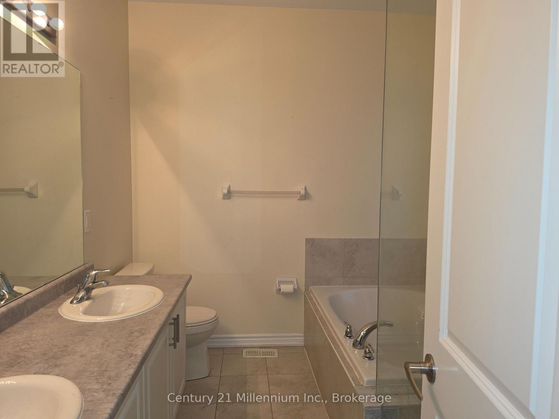
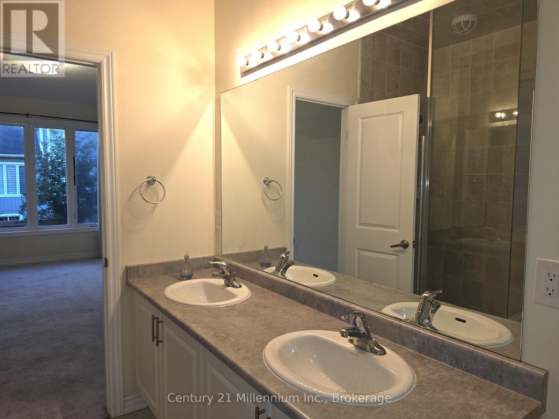
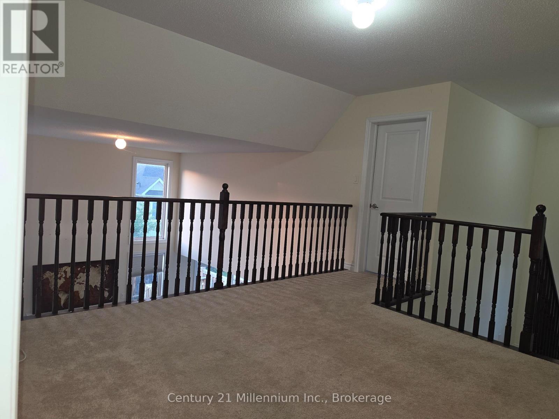
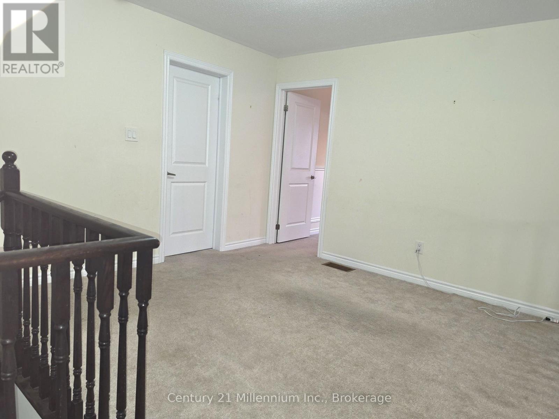
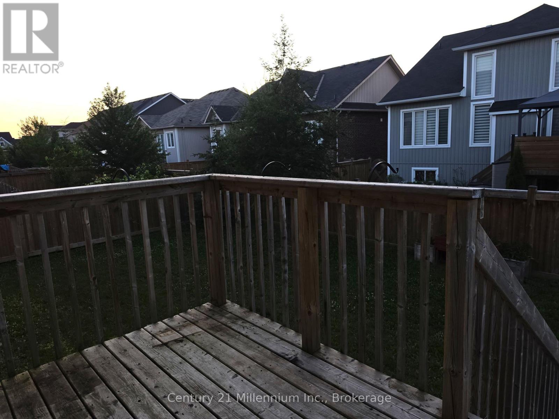
Welcome to this spacious 9-year-old two storey home in the west end of Wasaga Beach! With approximately 2,100 sq ft of above-grade living space, this detached home features 4 bedrooms plus a loft and 3 full washrooms ideal for families or anyone needing extra space. The home boasts soaring ceilings, abundant natural light, and a cozy fireplace in the living room. Situated on a 50 ft wide lot with no front neighbours, enjoy added privacy and an open, unobstructed view. A great opportunity to live in a bright, functional home in a quiet and growing neighborhood. (id:36809)
Property Details
| MLS® Number | S13548216 |
| Property Type | Single Family |
| Community Name | Wasaga Beach |
| Equipment Type | Water Heater |
| Parking Space Total | 6 |
| Rental Equipment Type | Water Heater |
Building
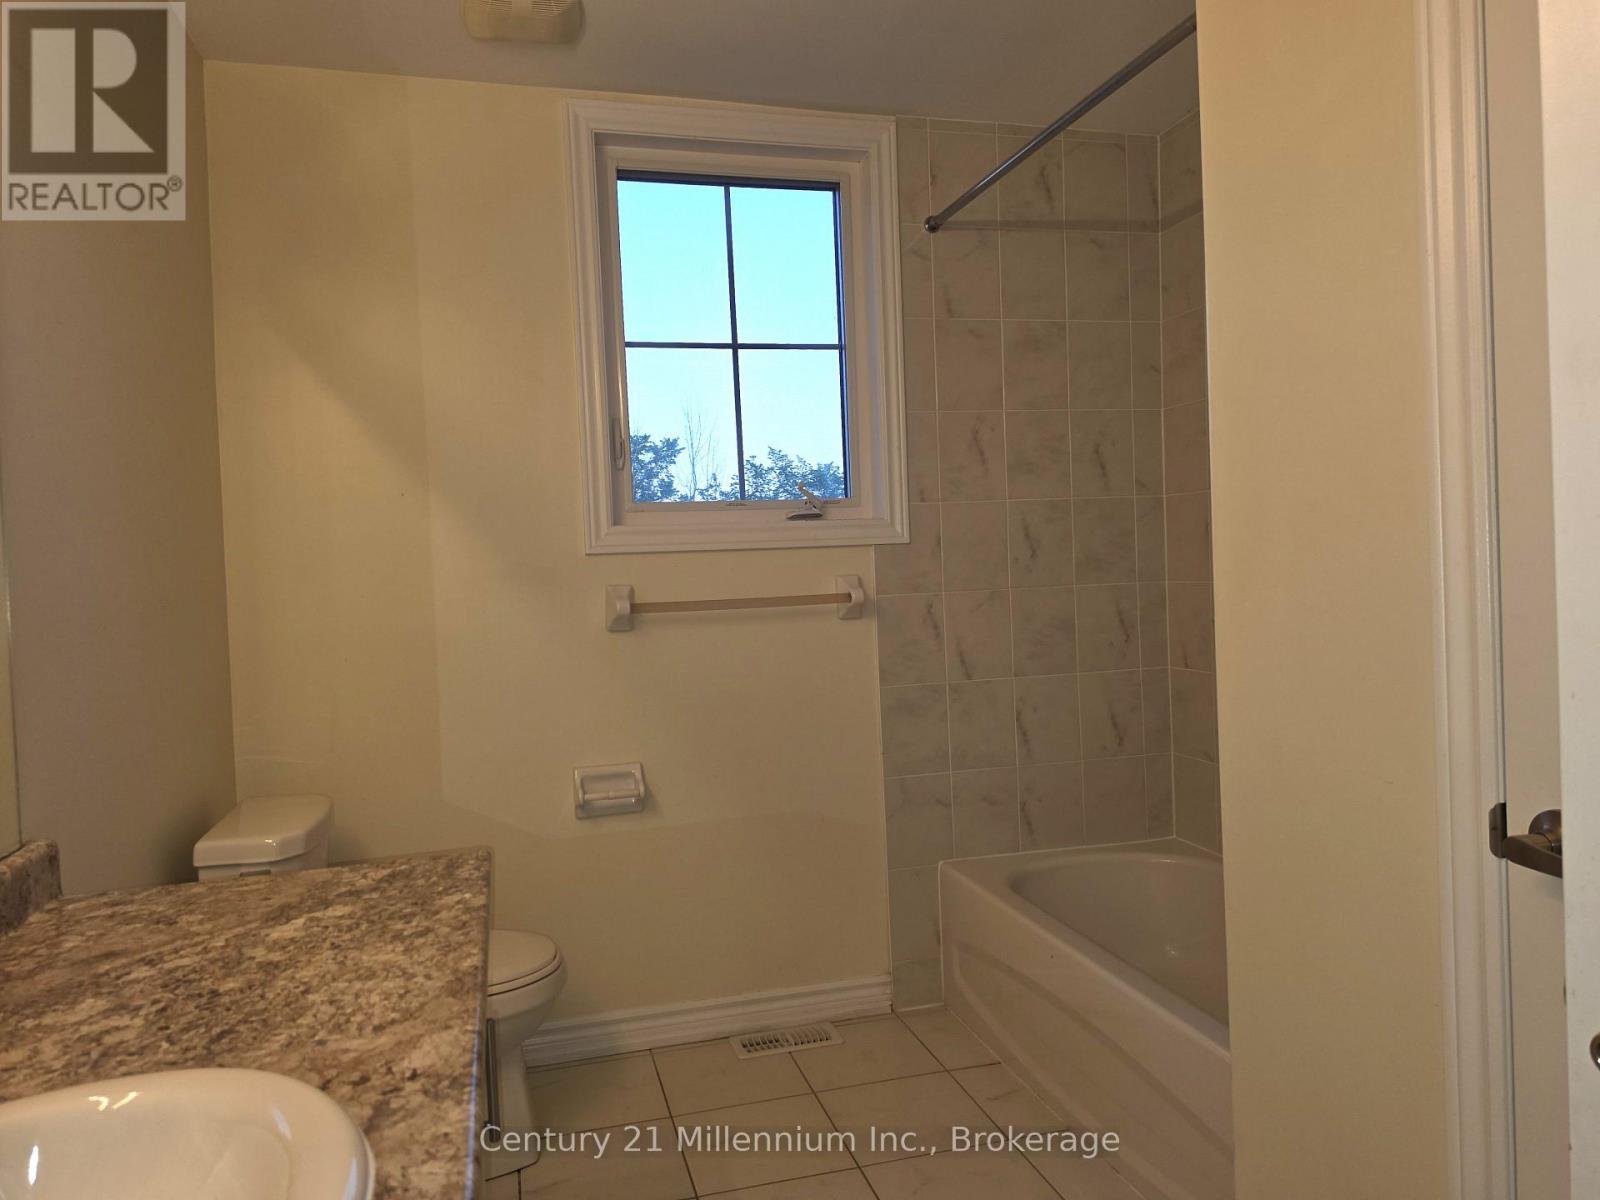
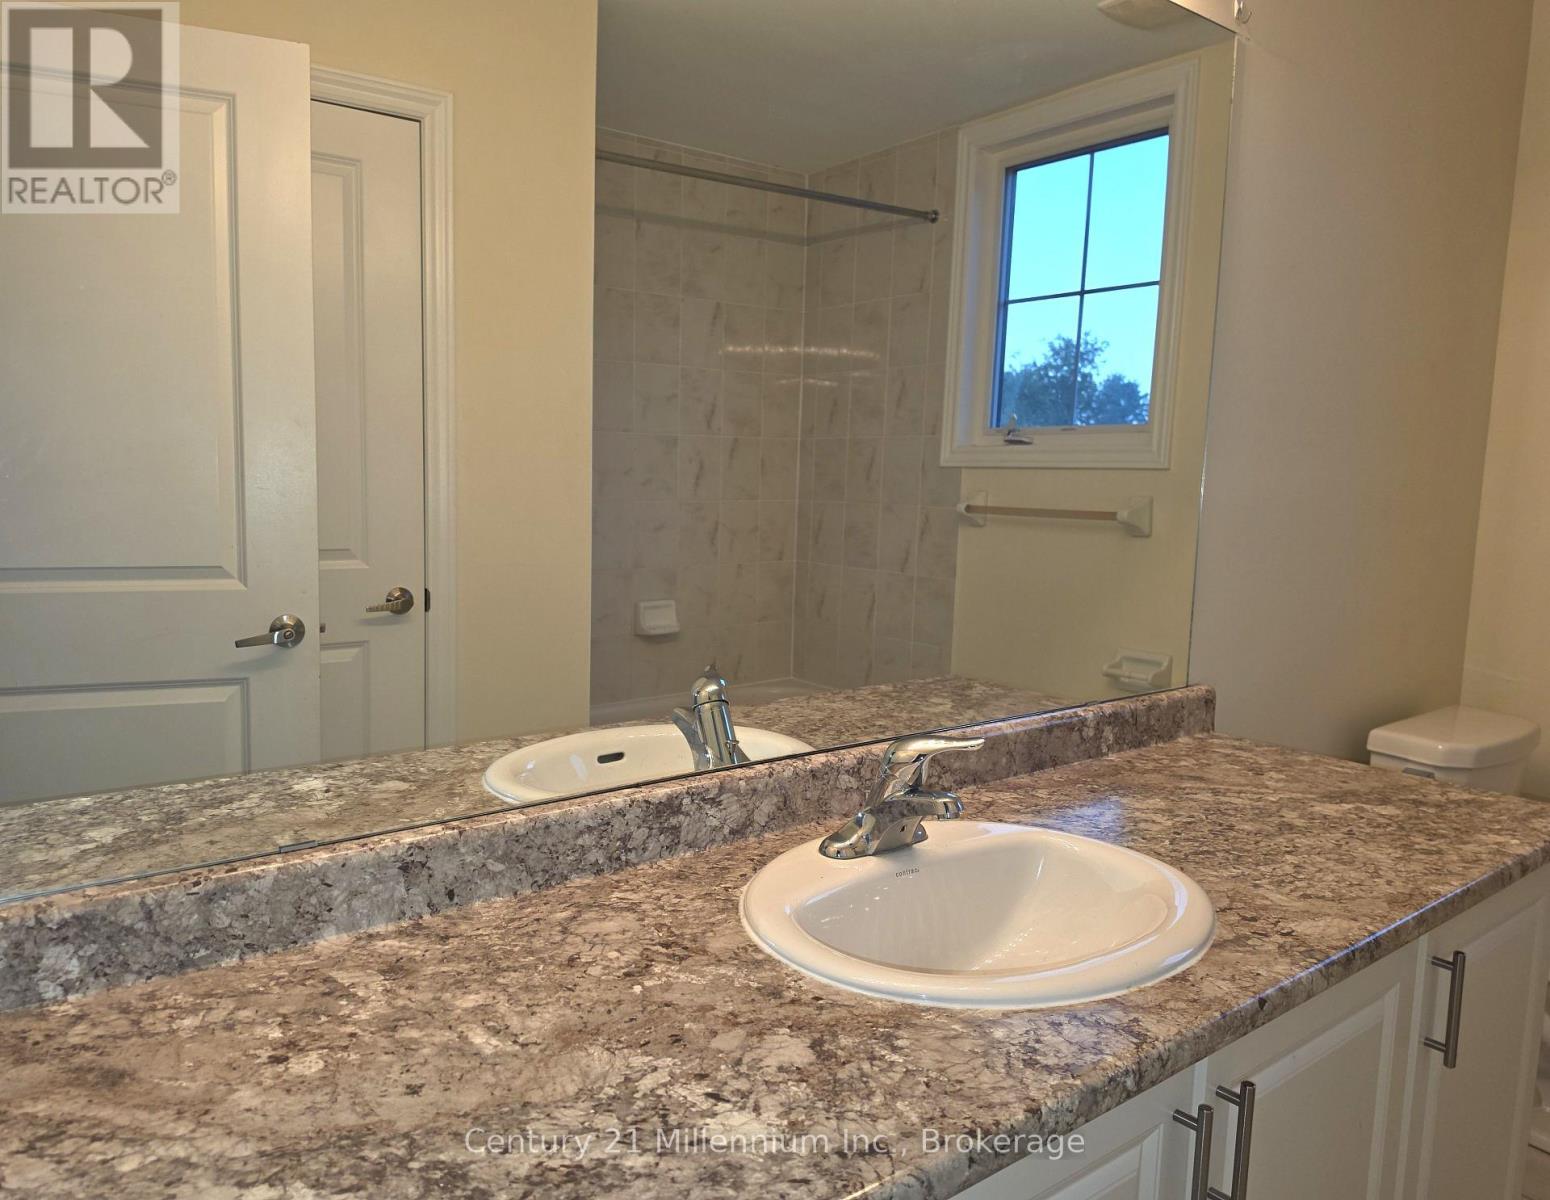
| Bathroom Total | 3 |
| Bedrooms Above Ground | 4 |
| Bedrooms Total | 4 |
| Age | 6 To 15 Years |
| Amenities | Fireplace(s) |
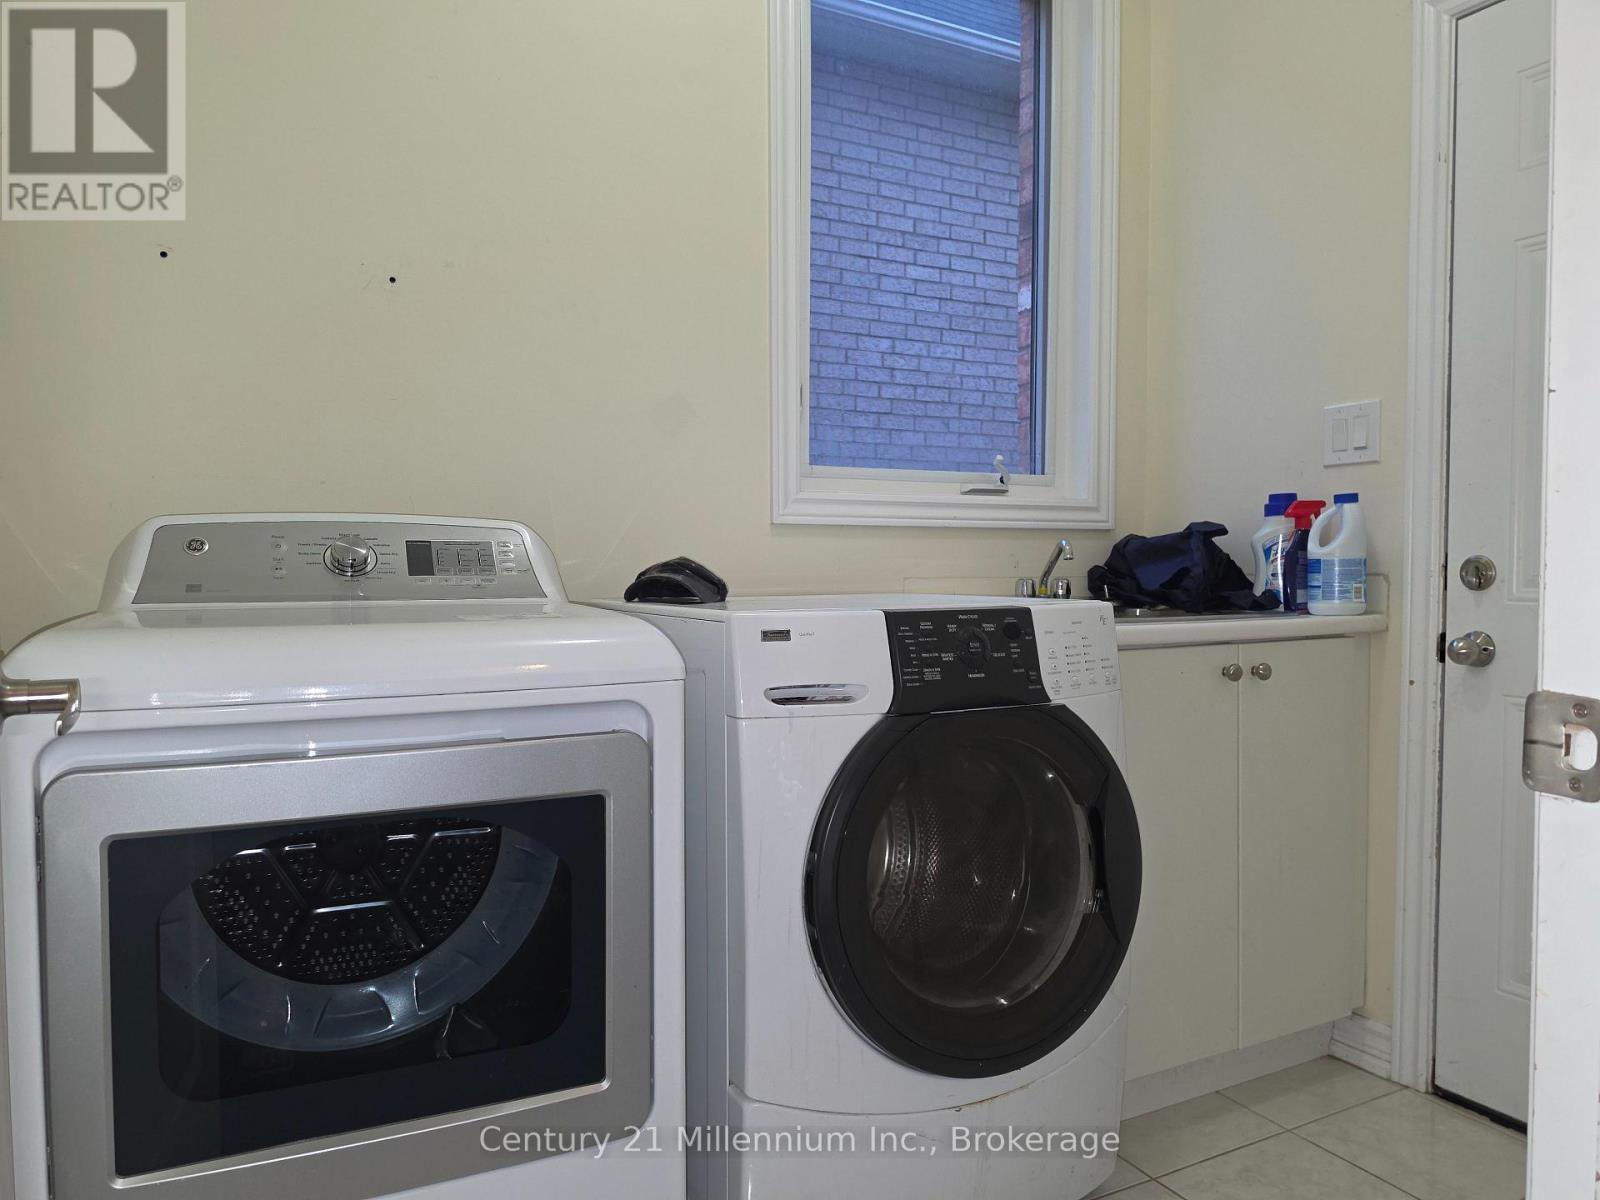
| Appliances | All |
| Basement Development | Unfinished |
| Basement Type | N/a (unfinished) |
| Construction Style Attachment | Detached |
| Cooling Type | Central Air Conditioning |
| Exterior Finish | Brick |
| Fireplace Present | Yes |
| Fireplace Total | 1 |
| Foundation Type | Poured Concrete |
| Heating Fuel | Natural Gas |
| Heating Type | Forced Air |
| Stories Total | 2 |
| Size Interior | 2,000 - 2,500 Sqft |
| Type | House |
| Utility Water | Municipal Water |
Parking
| Attached Garage | |
| Garage |
Land
| Acreage | No |
| Sewer | Sanitary Sewer |
| Size Depth | 32.24 M |
| Size Frontage | 15.85 M |
| Size Irregular | 15.9 X 32.2 M |
| Size Total Text | 15.9 X 32.2 M |
Rooms
| Level | Type | Length | Width | Dimensions |
|---|---|---|---|---|
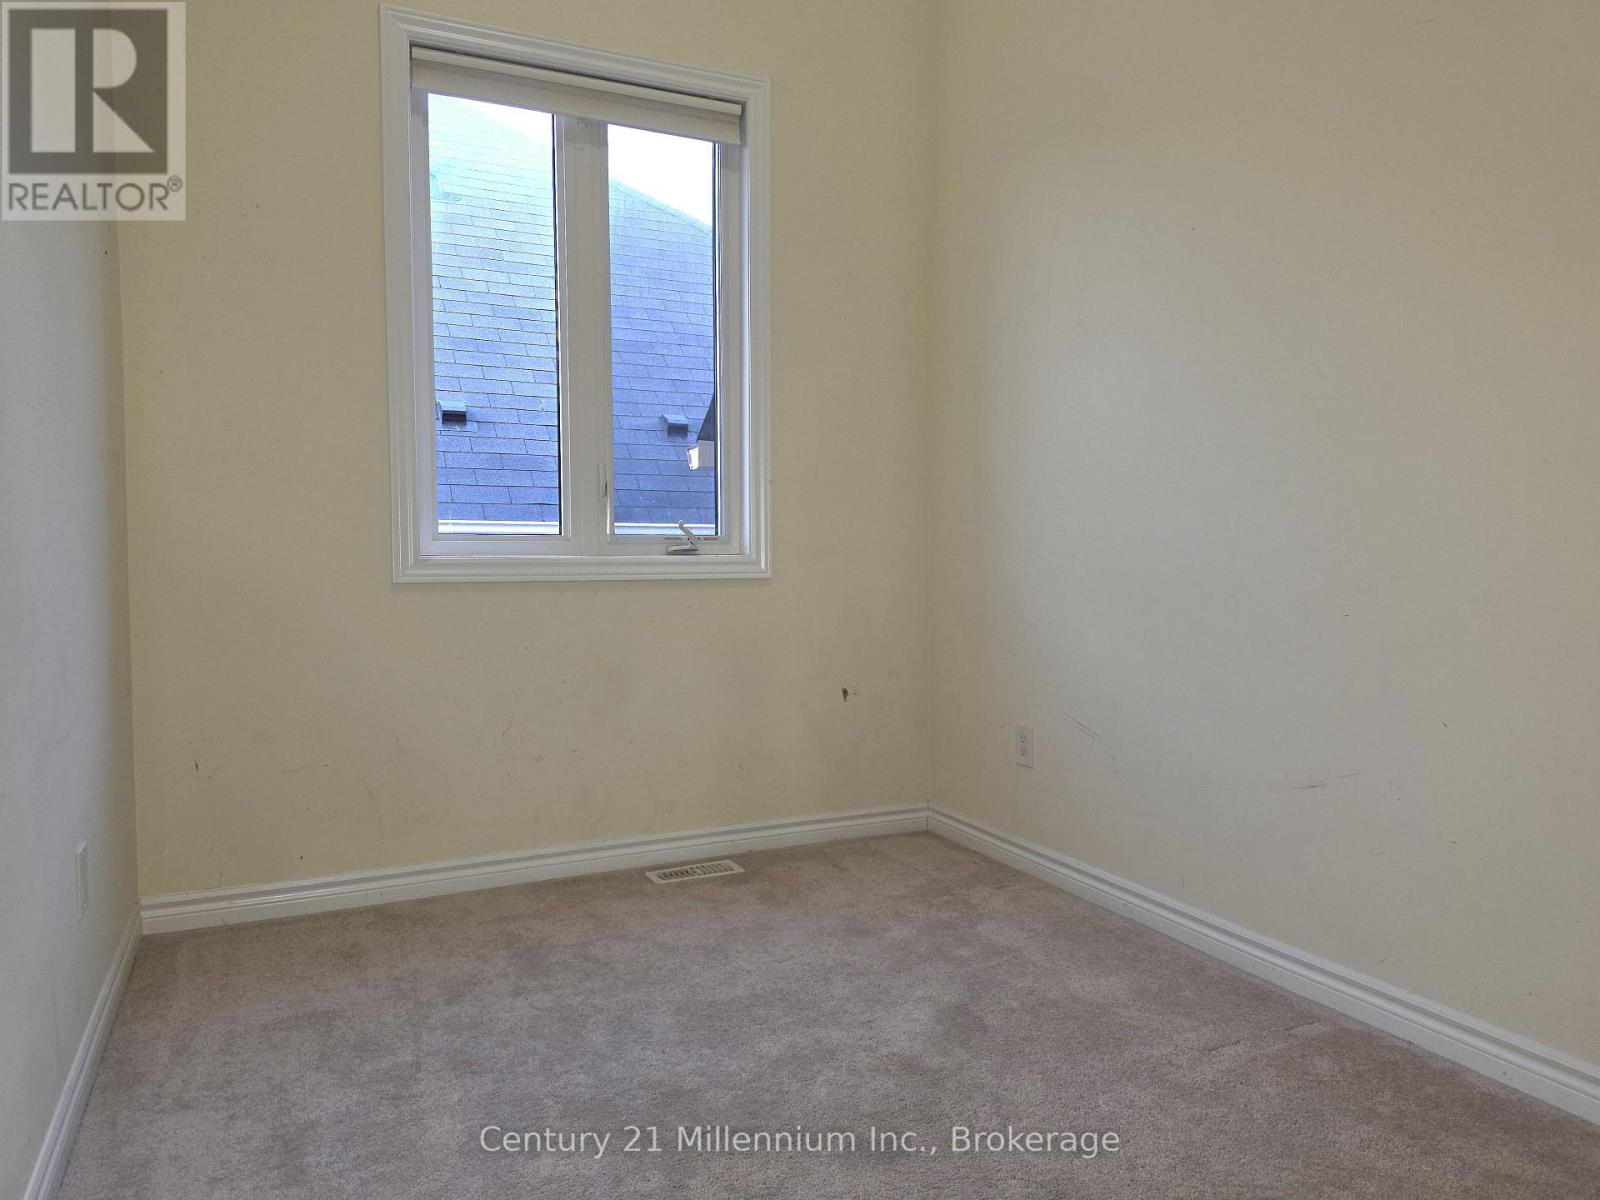
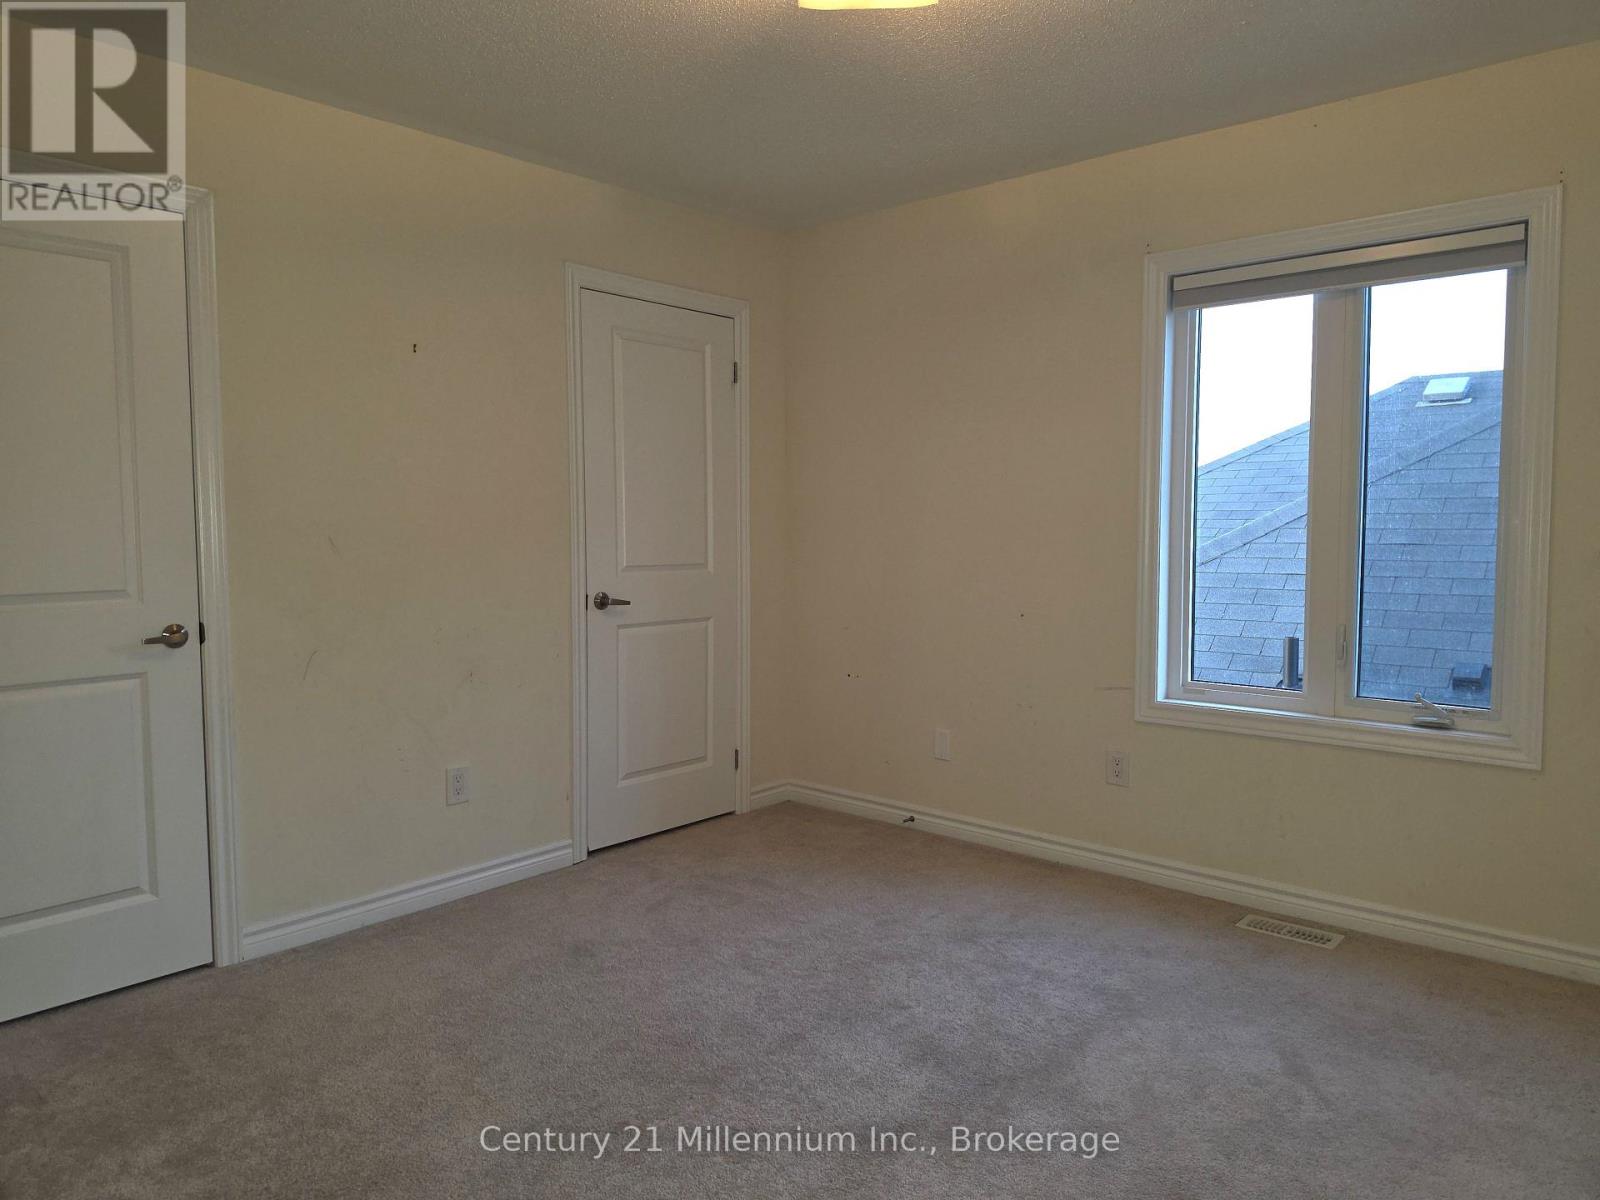
| Second Level | Bedroom 3 | 3.74 m | 3.77 m | 3.74 m x 3.77 m |
| Second Level | Bedroom 4 | 3.56 m | 3.6 m | 3.56 m x 3.6 m |
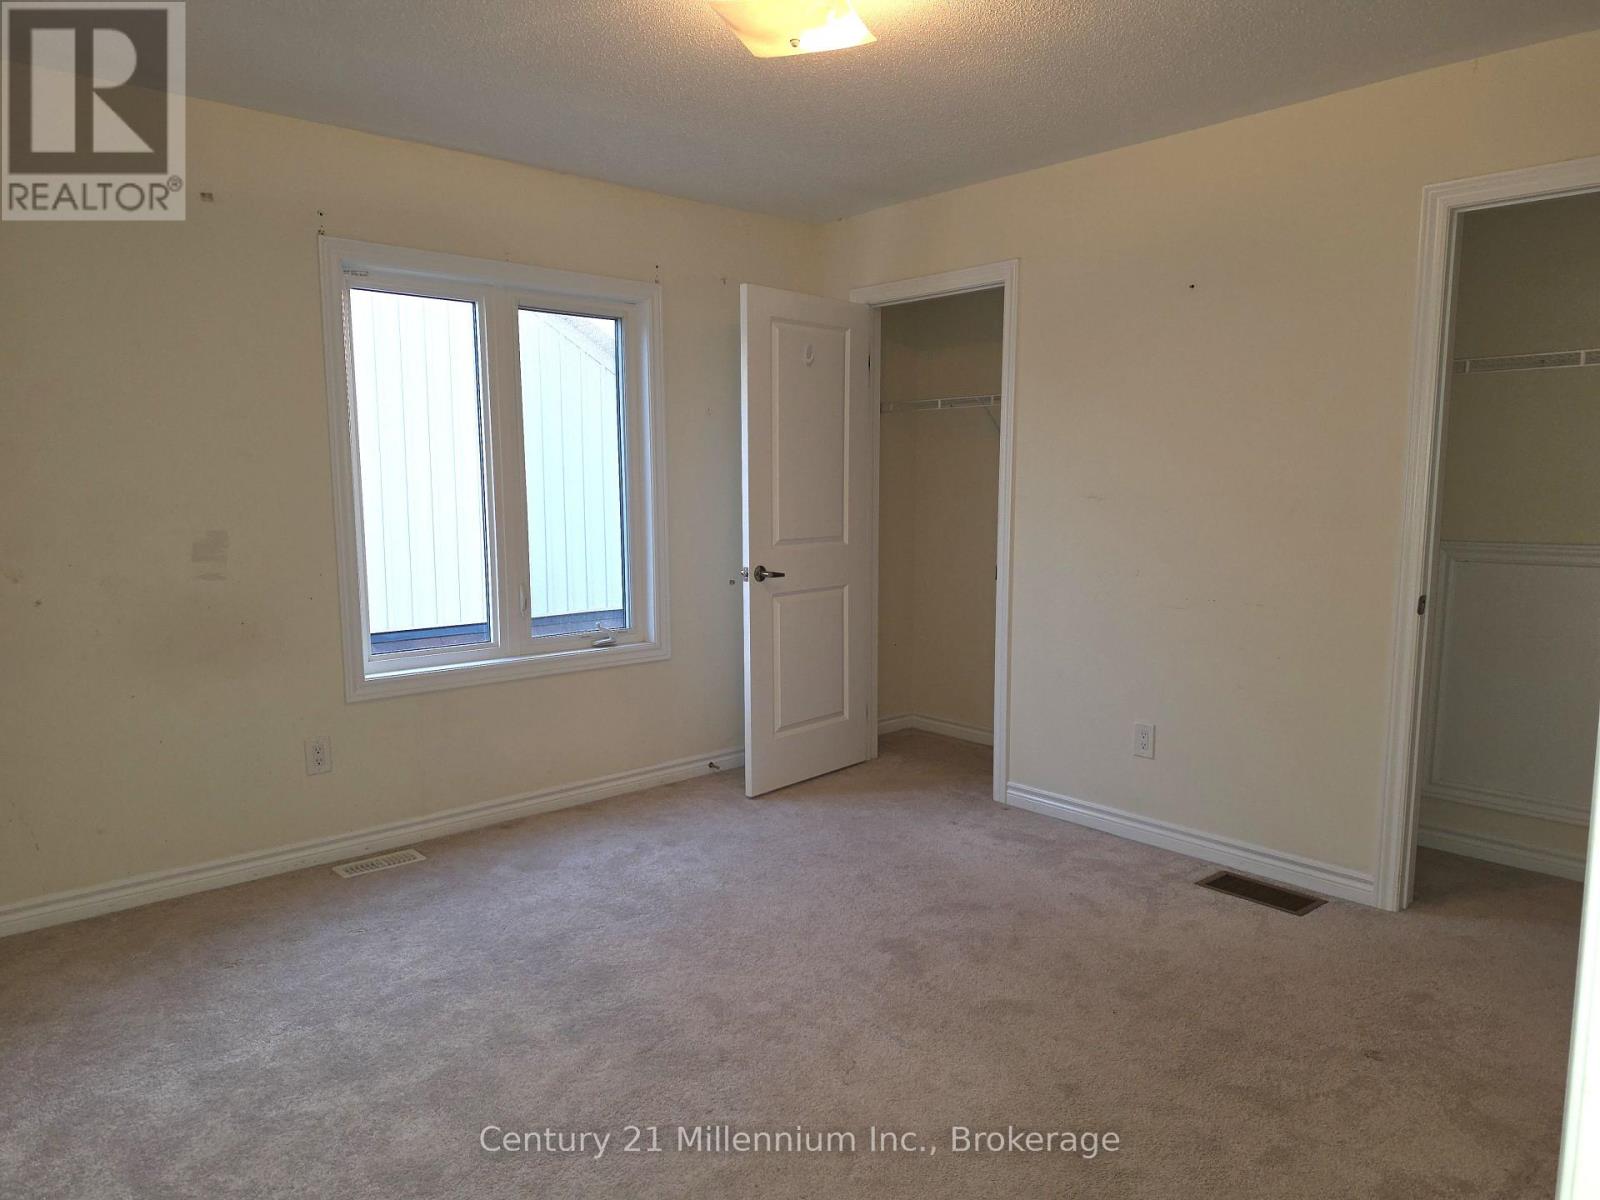
| Main Level | Primary Bedroom | 3.59 m | 5.18 m | 3.59 m x 5.18 m |
| Main Level | Bedroom 2 | 3.59 m | 3.59 m | 3.59 m x 3.59 m |
| Main Level | Kitchen | 3.53 m | 3.23 m | 3.53 m x 3.23 m |
| Main Level | Eating Area | 3.53 m | 3.05 m | 3.53 m x 3.05 m |
| Main Level | Living Room | 4.32 m | 6.34 m | 4.32 m x 6.34 m |
| In Between | Loft | 3.17 m | 3.6 m | 3.17 m x 3.6 m |
https://www.realtor.ca/real-estate/30016783/20-cristiano-avenue-wasaga-beach-wasaga-beach
Contact Us
Contact us for more information

The trademarks REALTOR®, REALTORS®, and the REALTOR® logo are controlled by The Canadian Real Estate Association (CREA) and identify real estate professionals who are members of CREA. The trademarks MLS®, Multiple Listing Service® and the associated logos are owned by The Canadian Real Estate Association (CREA) and identify the quality of services provided by real estate professionals who are members of CREA. The trademark DDF® is owned by The Canadian Real Estate Association (CREA) and identifies CREA's Data Distribution Facility (DDF®)
July 10 2026 02:58:17
The Lakelands Association of REALTORS®
Century 21 Millennium Inc.