
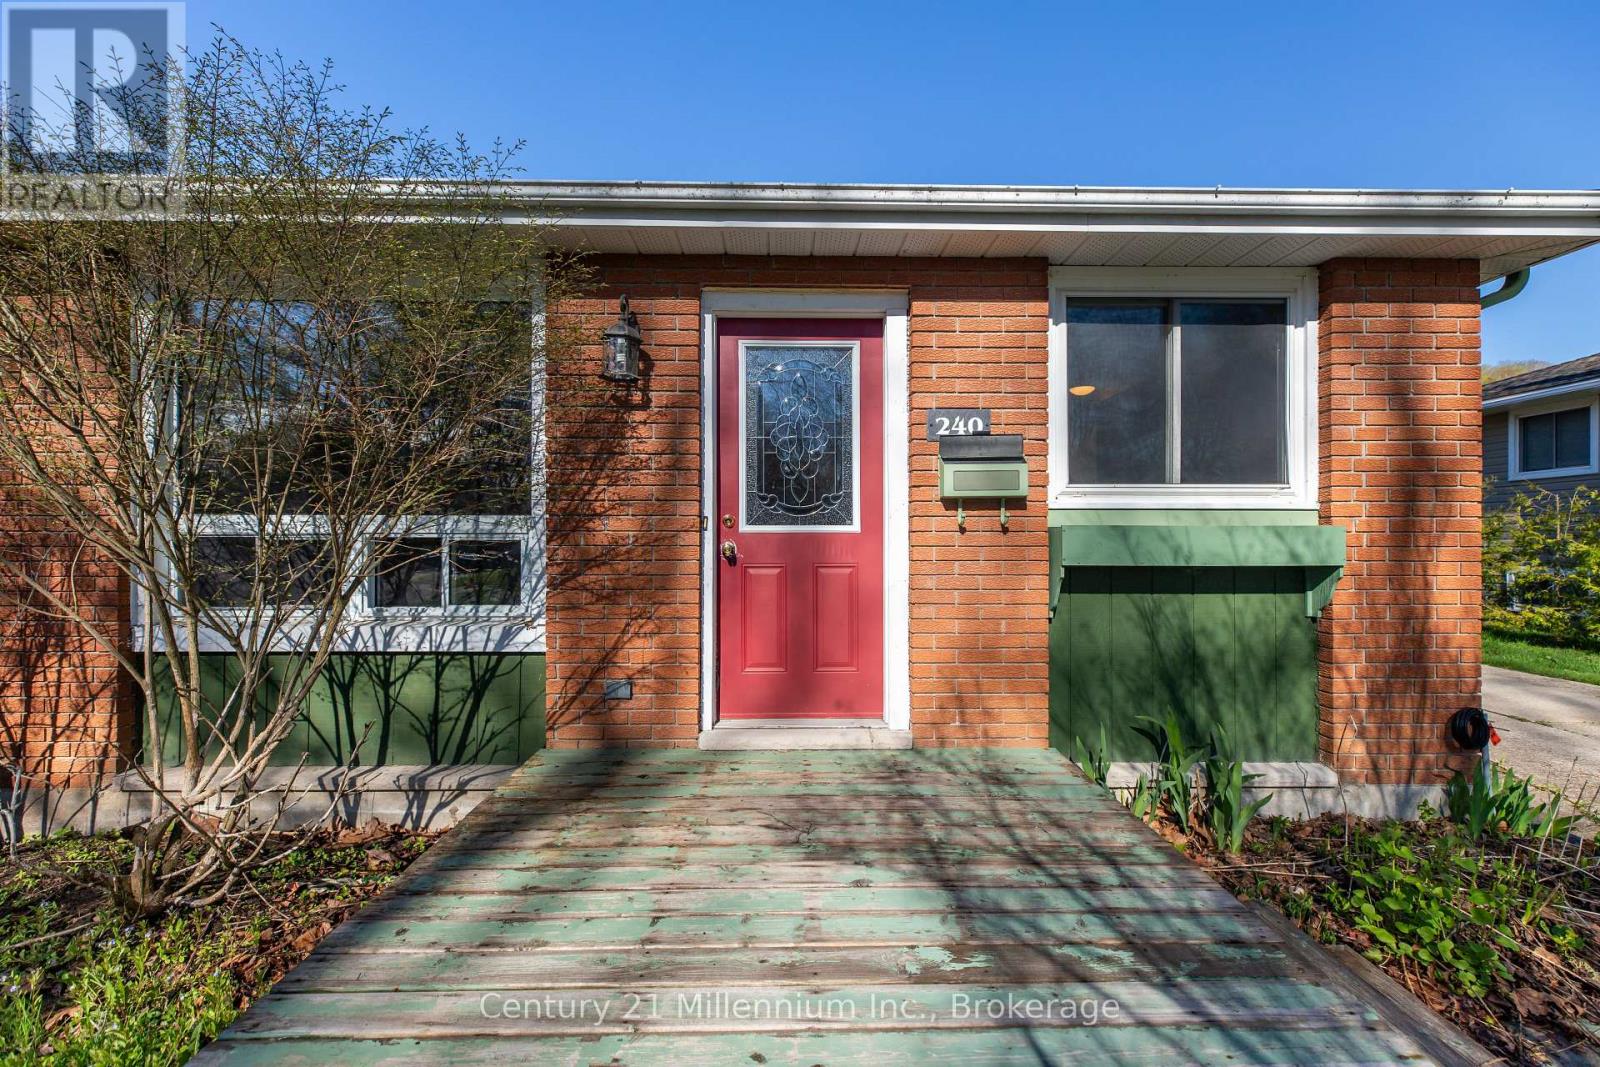
240 5th A Avenue W Owen Sound, Ontario N4K 6G4

$424,900
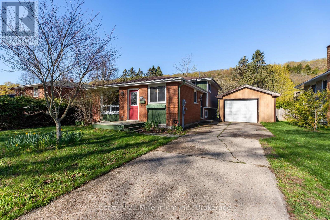
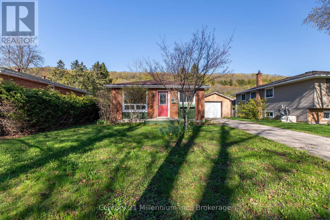
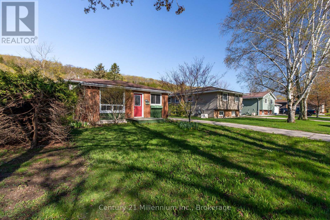
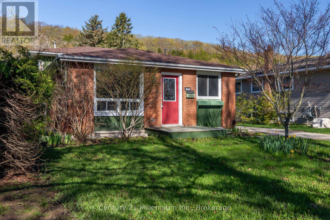
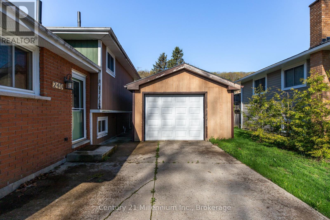
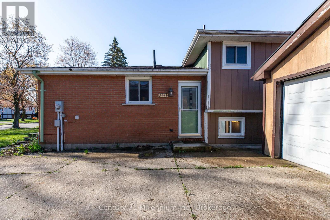
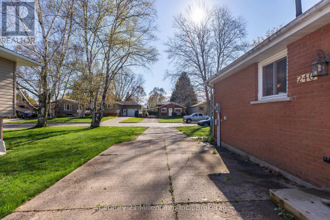
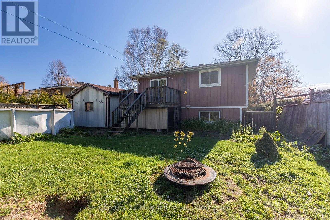
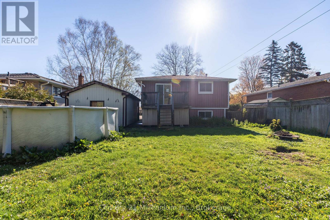
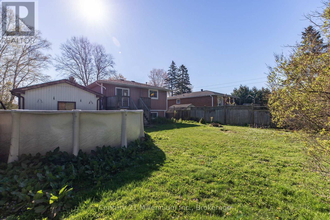
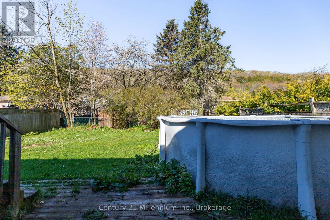
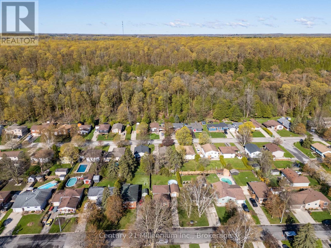
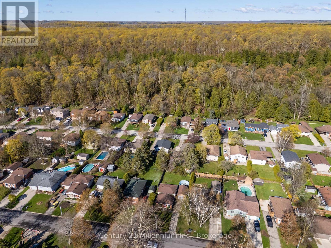
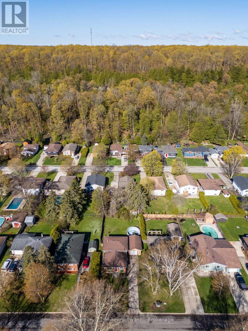
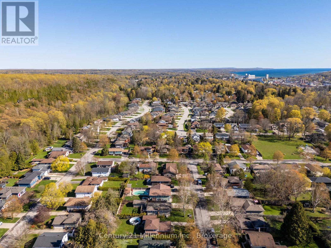
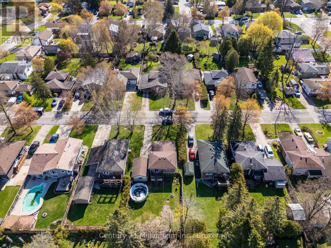
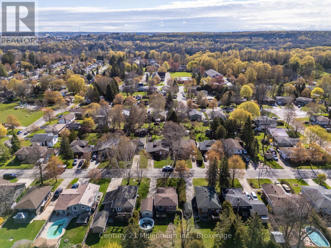
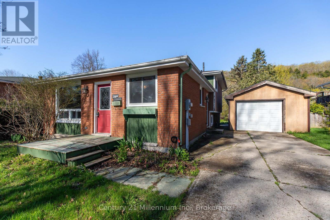
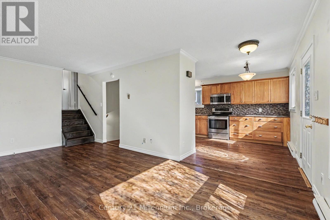
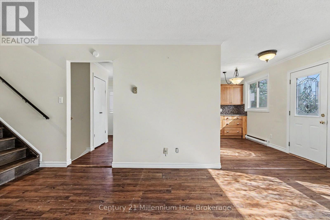
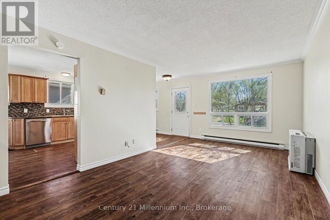
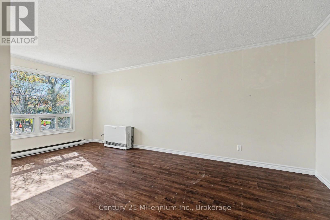
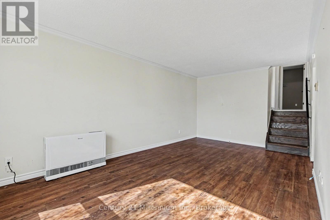
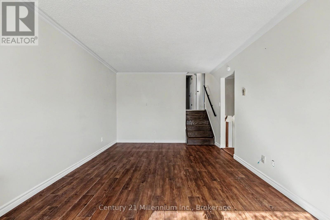
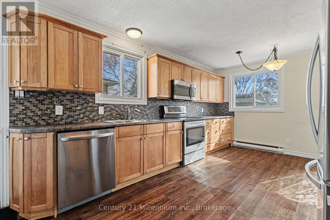
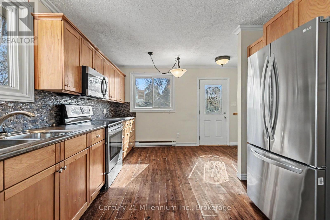
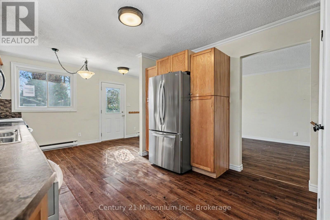
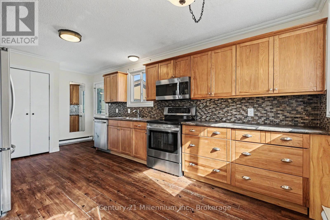
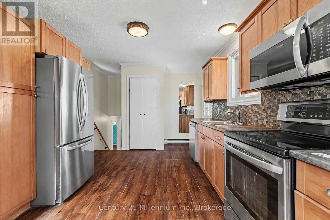
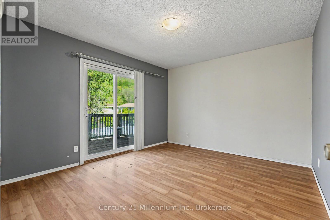
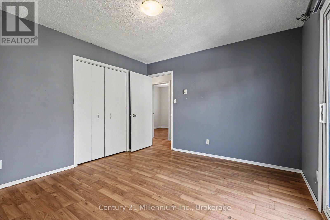
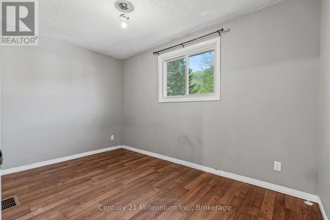
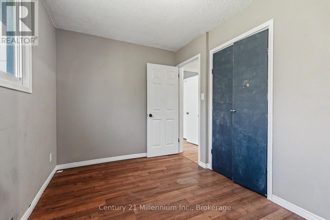
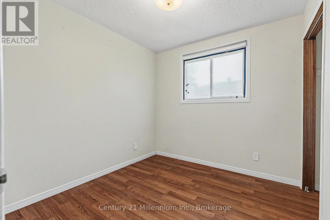
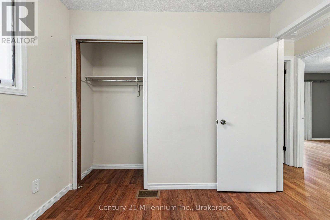
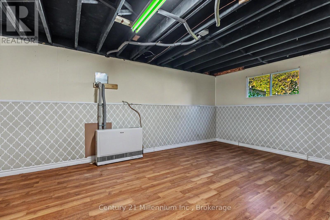
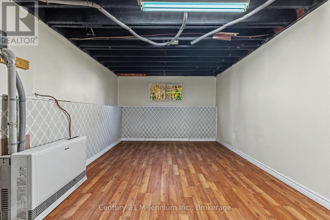
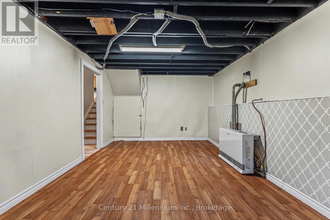
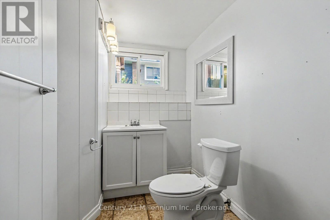
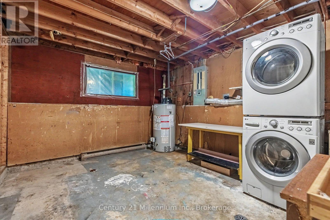
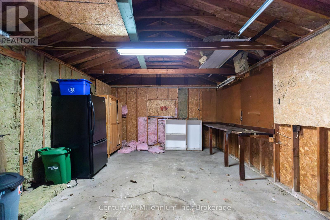
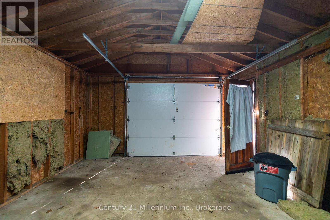
Investors, first time buyers? 3 bedroom, 1.5-bath back split home in a desirable, family-friendly neighborhood is ready for new owners. De attached garage could make excellent work shop and a backyard pool area( needs a new liner)can be saved for summer enjoyment. Large rear deck, reno ready.. home is solid and it all about location, location. With a well-designed layout and plenty of space, this home provides an opportunity to to personalize and make your own. (id:36809)
Property Details
| MLS® Number | X13164346 |
| Property Type | Single Family |
| Community Name | Owen Sound |
| Amenities Near By | Place Of Worship, Schools |
| Features | Conservation/green Belt |
| Parking Space Total | 3 |
| Pool Type | Above Ground Pool |
| Structure | Deck |
| View Type | City View |
Building
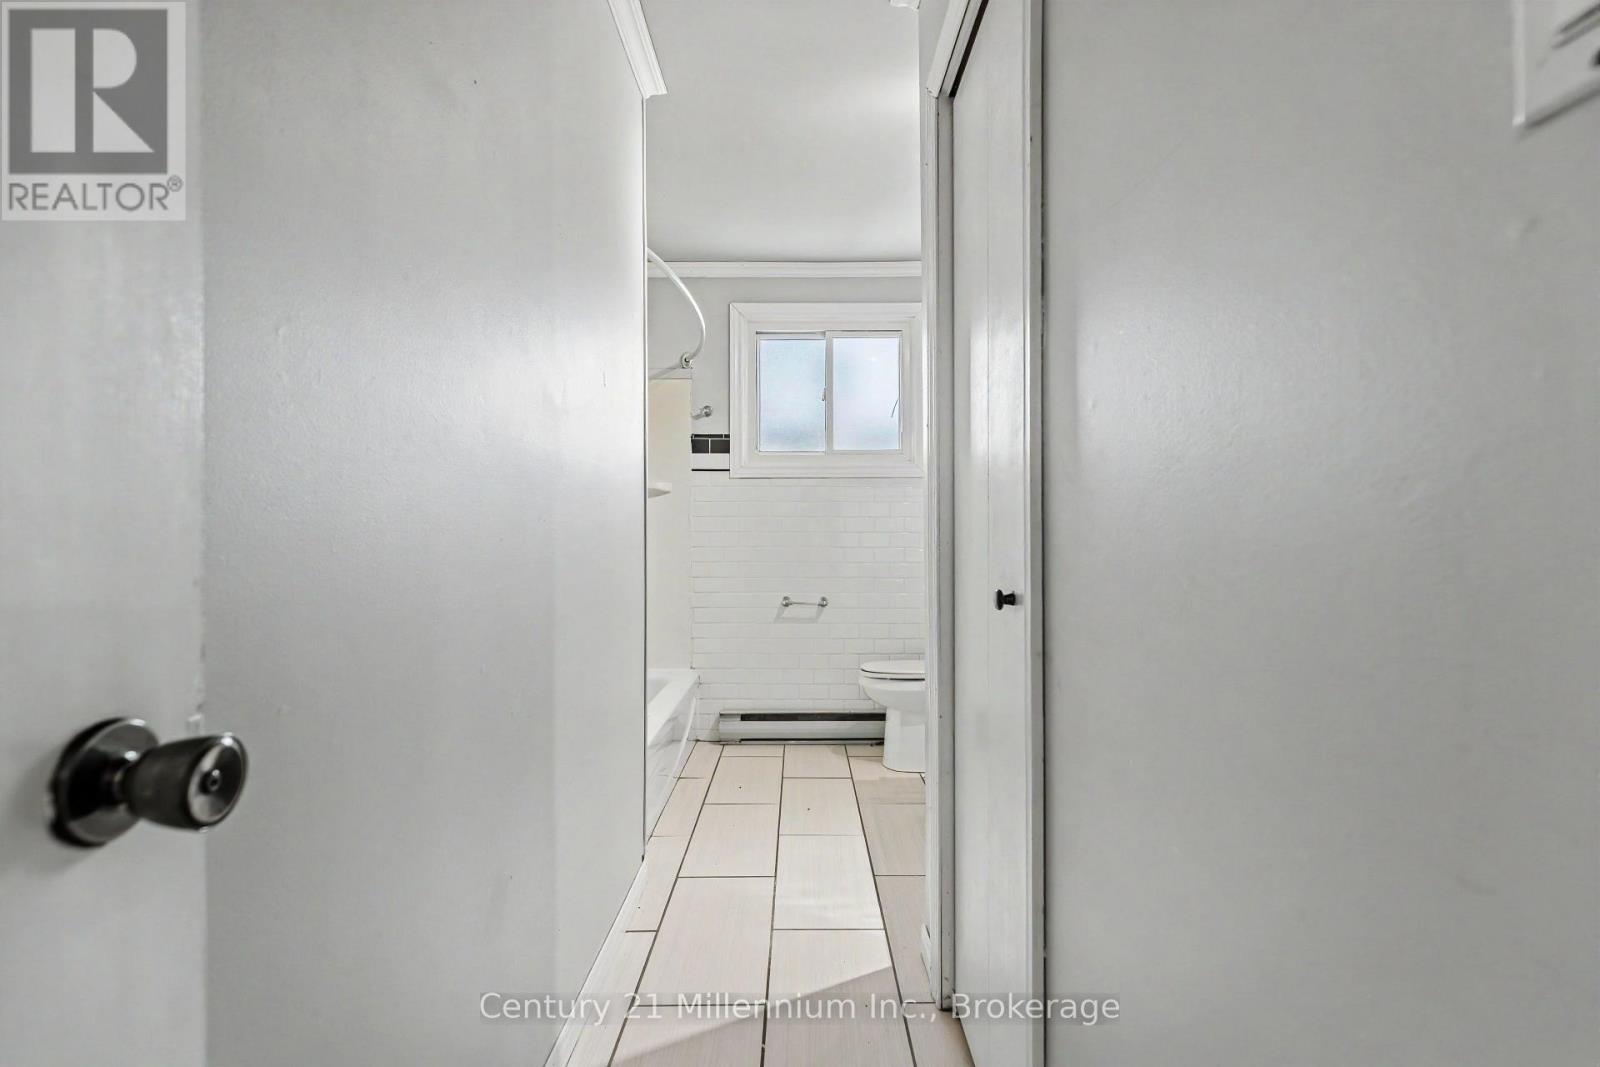
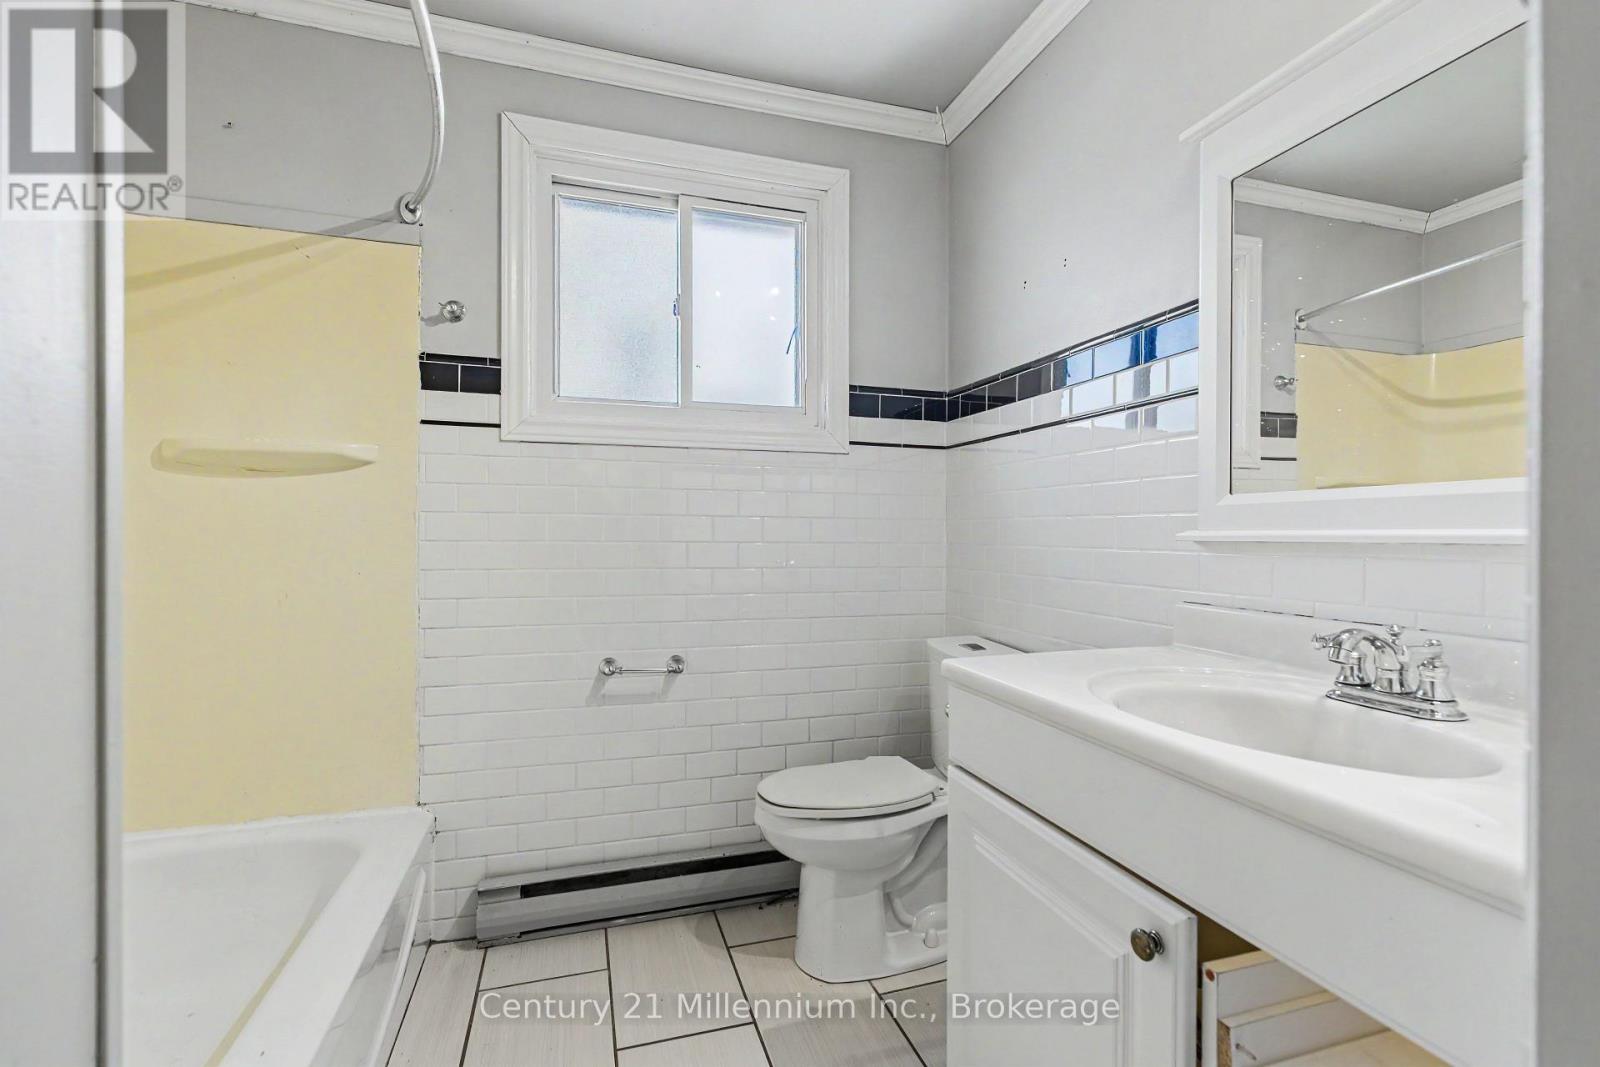
| Bathroom Total | 2 |
| Bedrooms Above Ground | 3 |
| Bedrooms Total | 3 |
| Appliances | Dishwasher, Dryer, Microwave, Washer, Refrigerator |
| Basement Development | Partially Finished |
| Basement Type | N/a (partially Finished) |
| Construction Style Attachment | Detached |
| Construction Style Split Level | Backsplit |
| Cooling Type | None |
| Exterior Finish | Brick, Wood |
| Foundation Type | Block |
| Half Bath Total | 1 |
| Heating Fuel | Electric, Natural Gas |
| Heating Type | Baseboard Heaters, Forced Air, Not Known |
| Size Interior | 700 - 1,100 Ft2 |
| Type | House |
| Utility Water | Municipal Water |
Parking
| Detached Garage | |
| Garage |
Land
| Acreage | No |
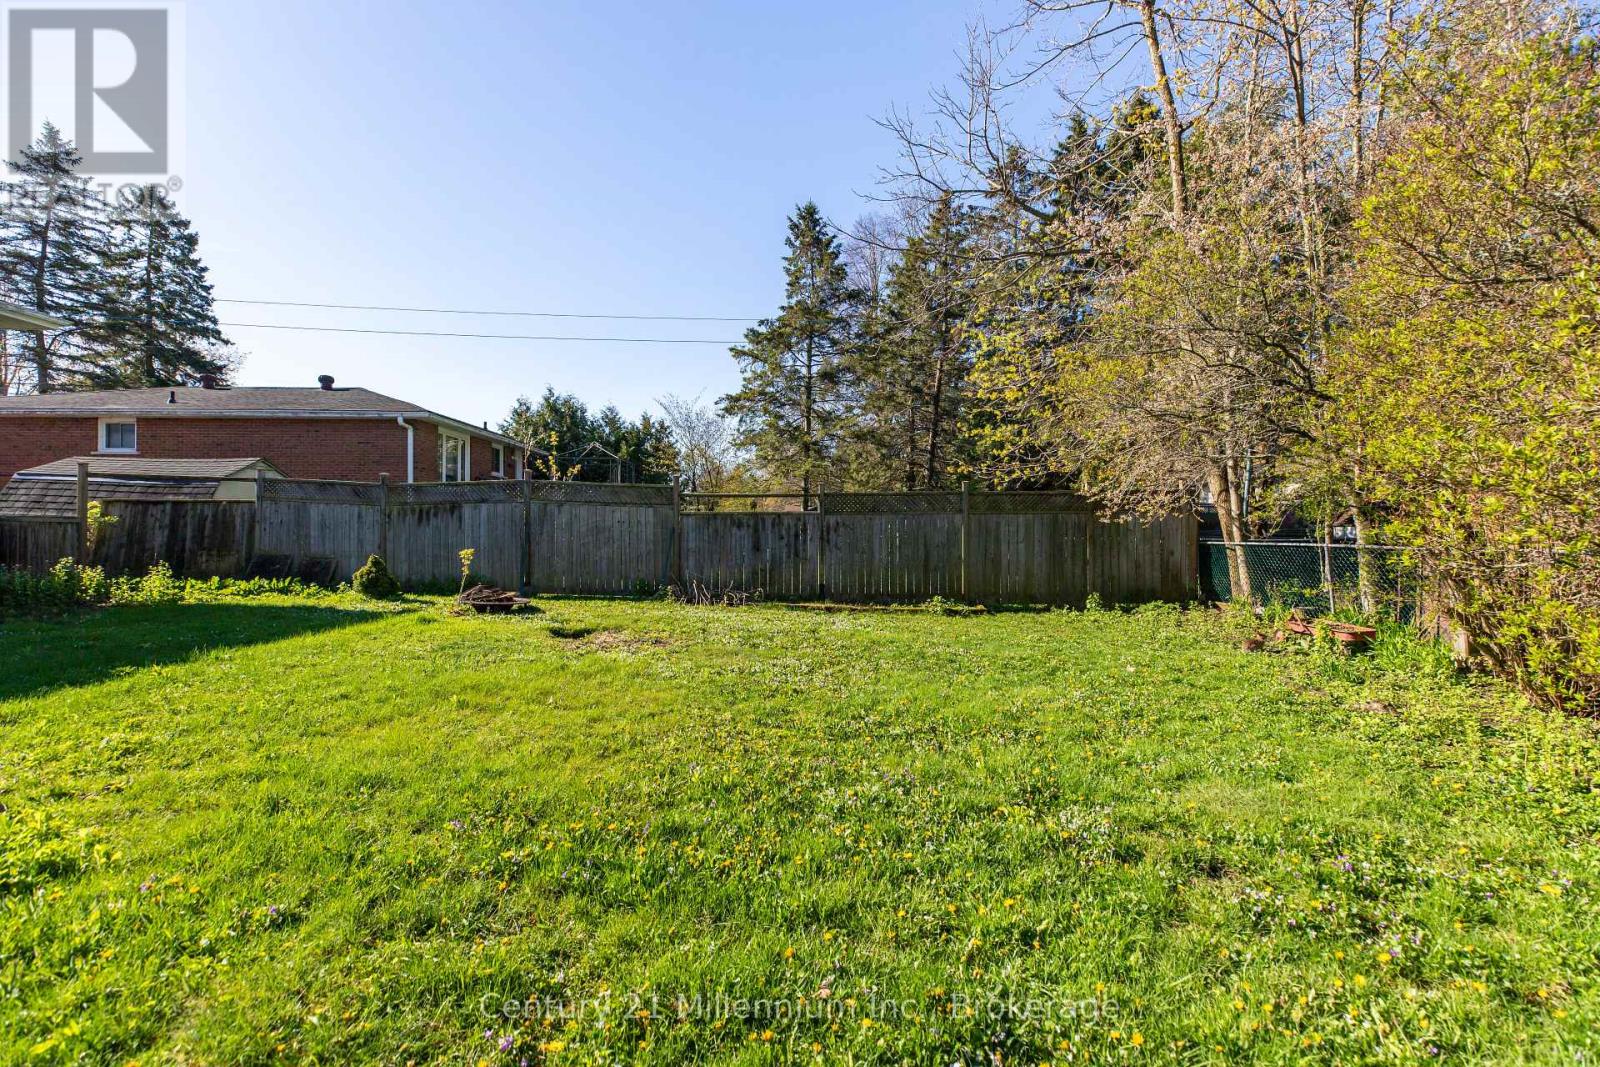
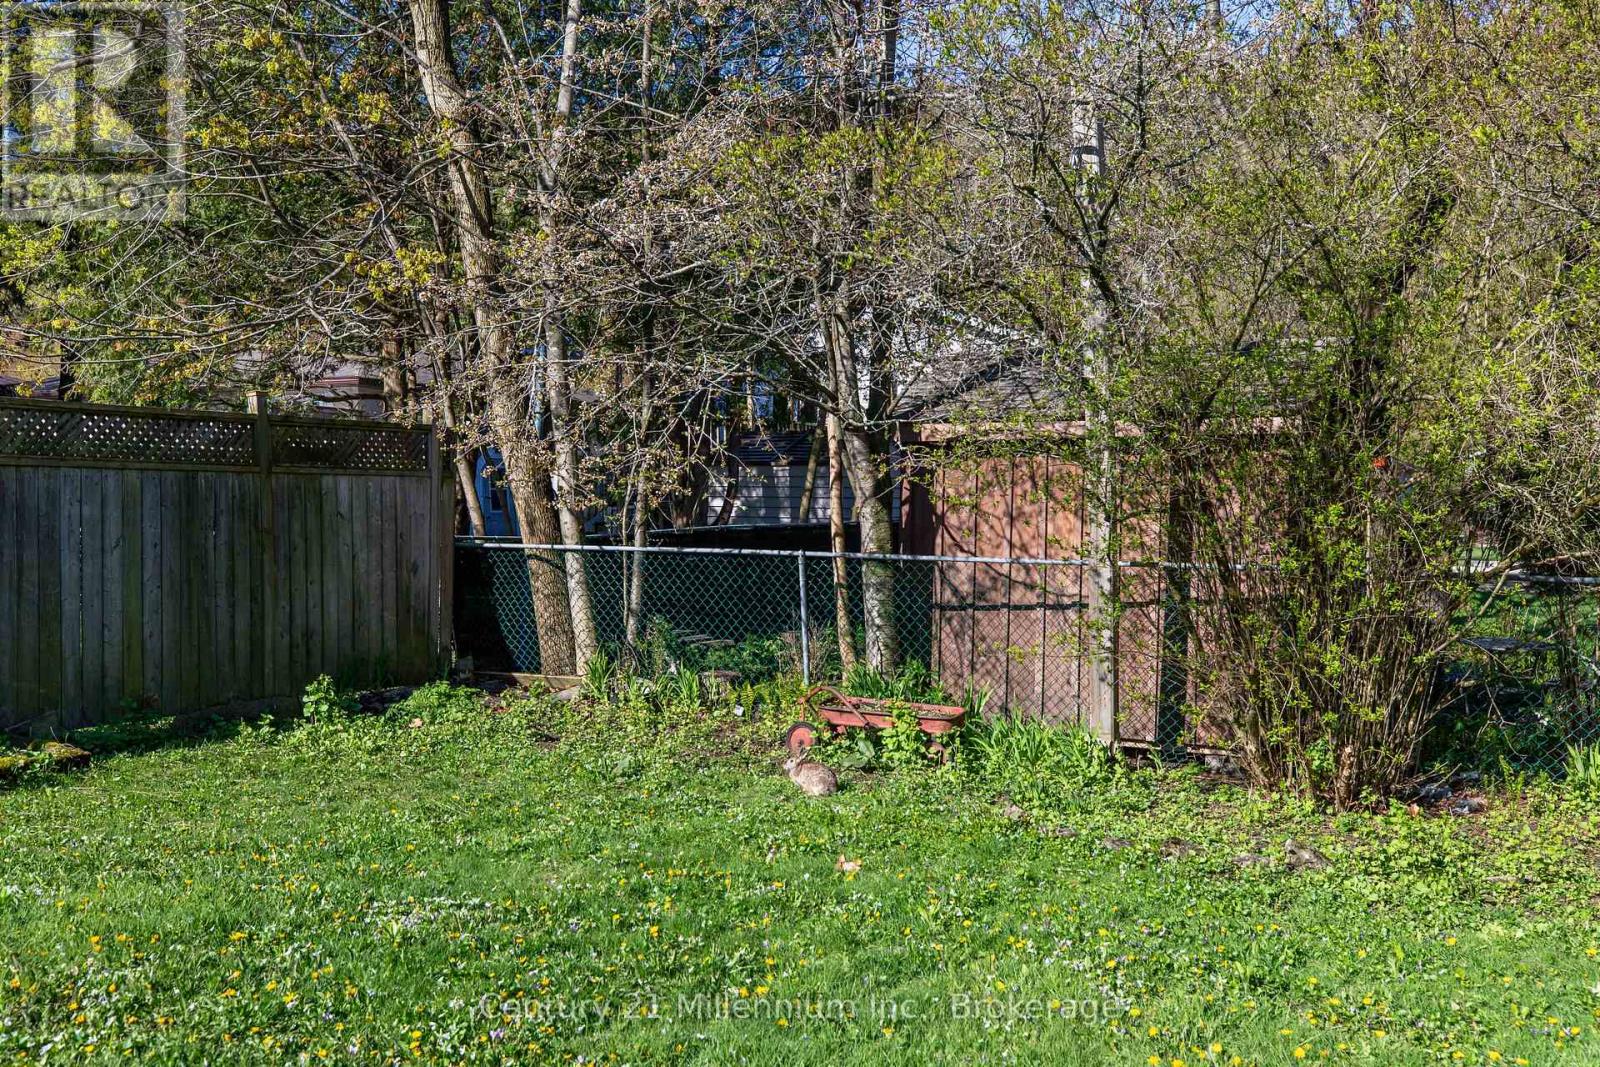
| Fence Type | Fenced Yard |
| Land Amenities | Place Of Worship, Schools |
| Sewer | Sanitary Sewer |
| Size Depth | 150 Ft |
| Size Frontage | 50 Ft ,3 In |
| Size Irregular | 50.3 X 150 Ft |
| Size Total Text | 50.3 X 150 Ft |
| Zoning Description | R1-3 |
Rooms
| Level | Type | Length | Width | Dimensions |
|---|---|---|---|---|
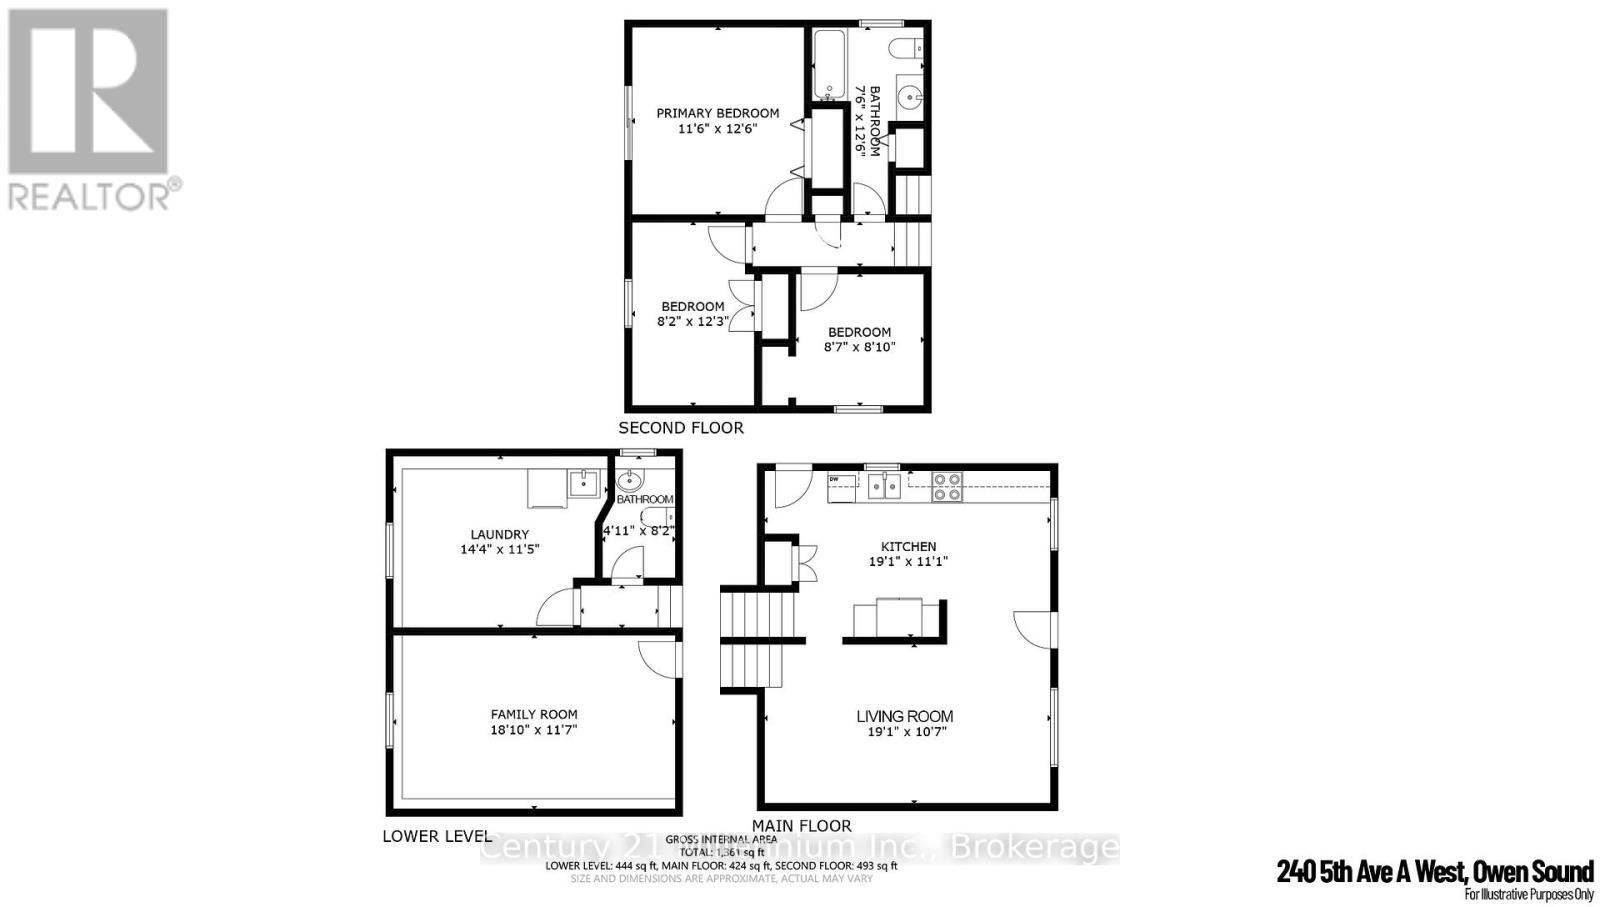
| Second Level | Bedroom | 3.51 m | 3.81 m | 3.51 m x 3.81 m |
| Second Level | Bedroom 2 | 2.49 m | 3.73 m | 2.49 m x 3.73 m |
| Second Level | Bedroom 3 | 2.62 m | 2.69 m | 2.62 m x 2.69 m |
| Lower Level | Family Room | 5.74 m | 3.53 m | 5.74 m x 3.53 m |
| Lower Level | Laundry Room | 4.37 m | 3.48 m | 4.37 m x 3.48 m |
| Main Level | Living Room | 5.82 m | 3.23 m | 5.82 m x 3.23 m |
| Main Level | Kitchen | 5.82 m | 3.38 m | 5.82 m x 3.38 m |
https://www.realtor.ca/real-estate/29793791/240-5th-a-avenue-w-owen-sound-owen-sound
Contact Us
Contact us for more information

The trademarks REALTOR®, REALTORS®, and the REALTOR® logo are controlled by The Canadian Real Estate Association (CREA) and identify real estate professionals who are members of CREA. The trademarks MLS®, Multiple Listing Service® and the associated logos are owned by The Canadian Real Estate Association (CREA) and identify the quality of services provided by real estate professionals who are members of CREA. The trademark DDF® is owned by The Canadian Real Estate Association (CREA) and identifies CREA's Data Distribution Facility (DDF®)
May 23 2026 07:02:56
The Lakelands Association of REALTORS®
Century 21 Millennium Inc.