
29 Maple Street Mapleton, Ontario N0G 1P0

$699,900
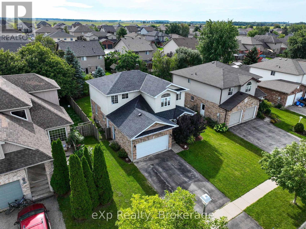
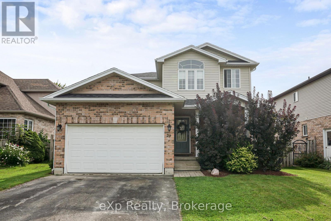
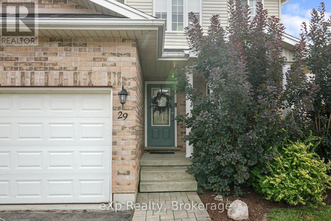
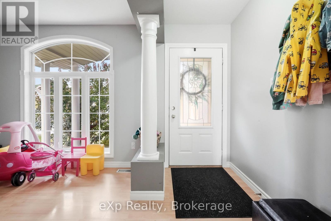
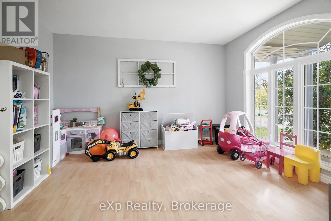
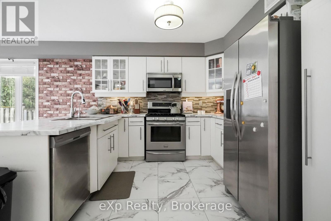
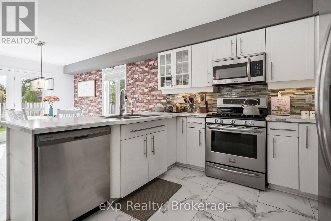
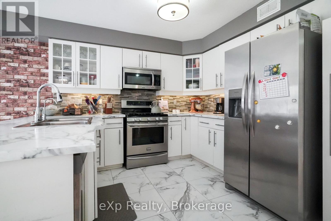
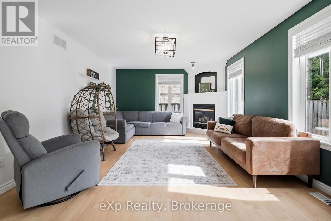
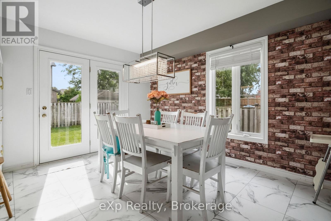
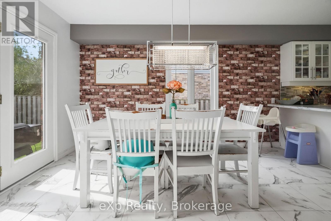
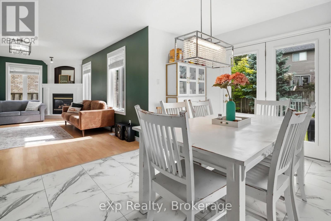
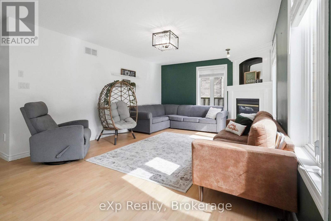
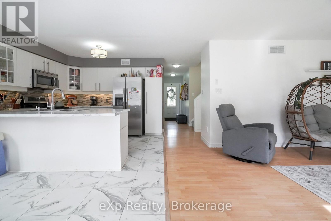
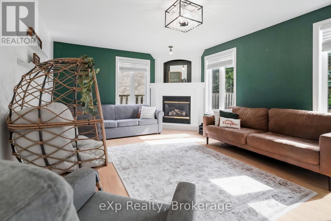
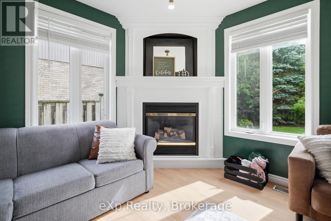
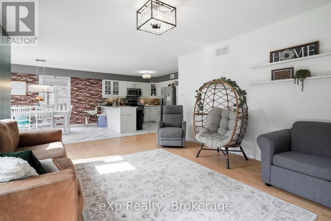
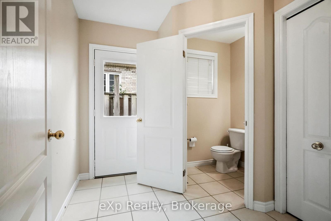
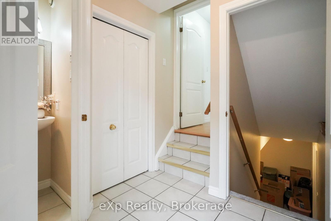
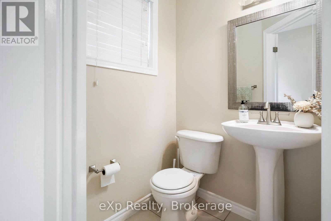
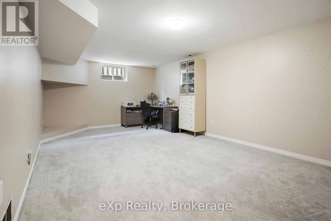
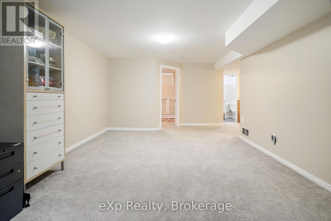
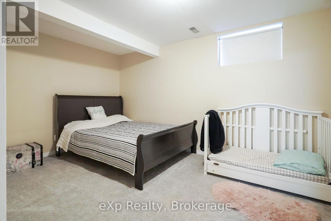
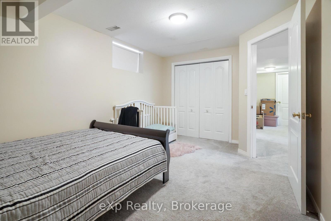
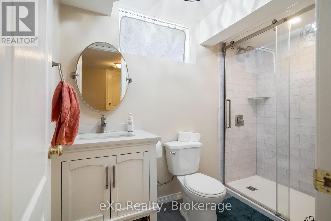
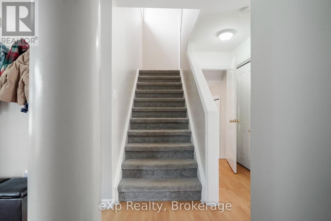
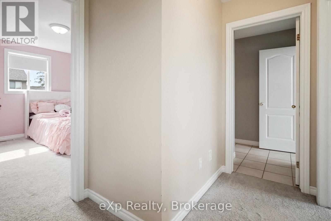
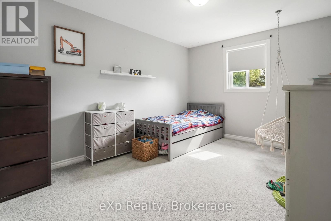
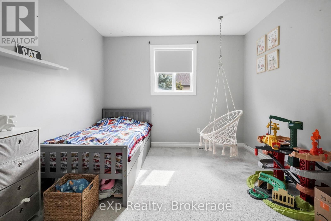
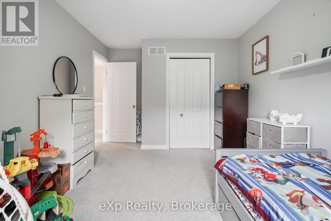
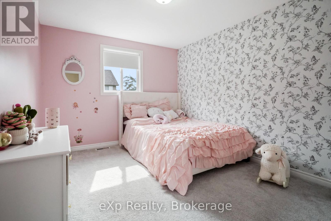
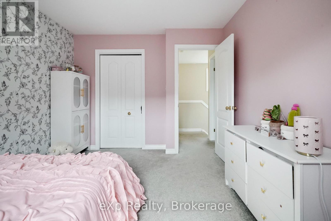
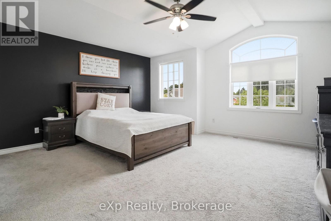
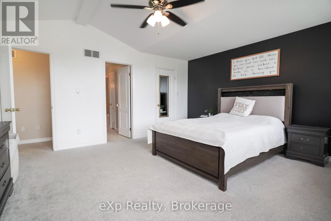
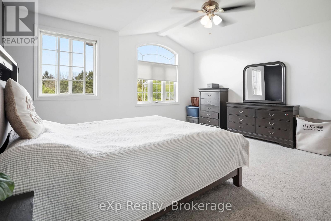
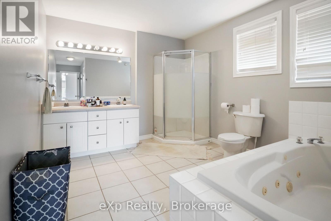
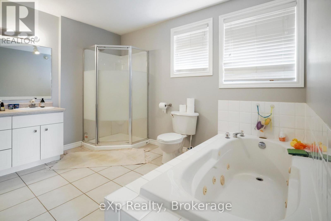
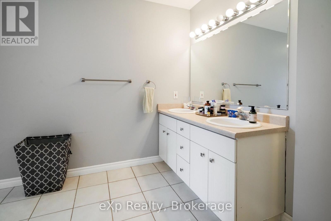
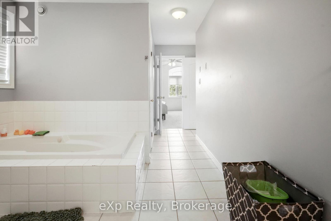
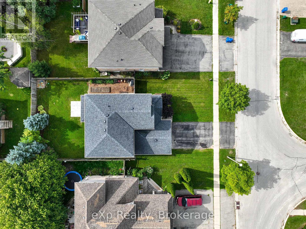
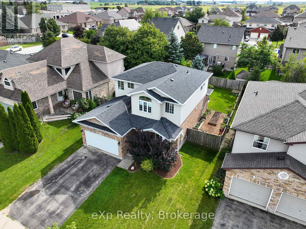
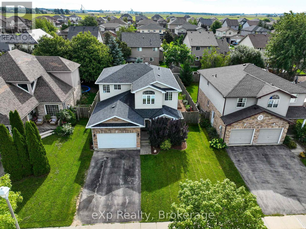
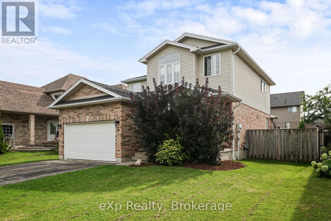
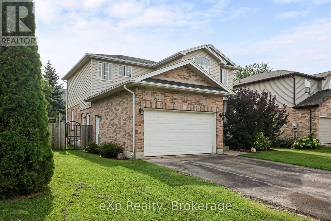
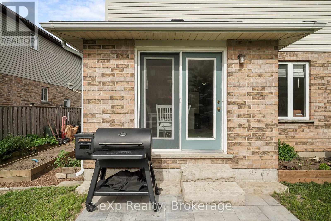
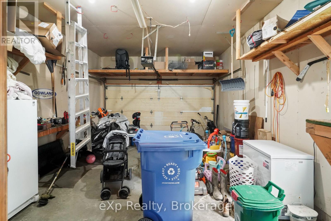
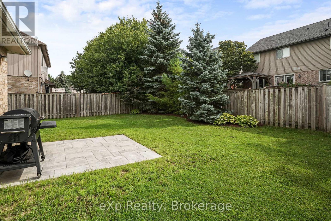
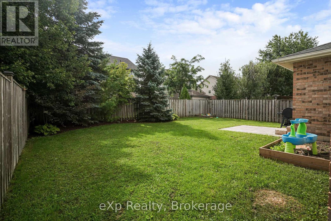
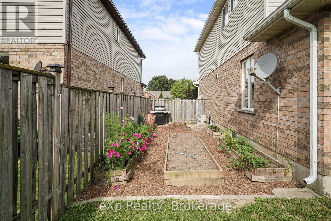
Welcome to 29 Maple Street, a spacious two-storey family home offering approximately 1,764 sq. ft. of above-grade living space, plus a finished lower level. The main floor features a bright and functional layout with a welcoming living room, open kitchen and dining area, and a comfortable family room with a fireplace. The kitchen offers white cabinetry, generous counter space, stainless steel appliances, tiled flooring, and convenient access to the backyard. A 2-piece powder room and mudroom complete the main level. Upstairs you'll find three bedrooms, including a spacious primary retreat with a walk-in closet and plenty of natural light. A large 5-piece bathroom with double vanity, separate shower and jetted tub, along with convenient second-floor laundry, completes the upper level. The finished basement provides additional living space with a rec room, fourth bedroom, 3-piece bathroom, and plenty of storage. Outside, enjoy a fenced backyard with patio space, mature greenery and raised garden beds, along with an attached garage and private driveway. With generous living space across all three levels and a functional layout designed for everyday family life, this home has plenty to offer its next owners. Book your private showing today! (id:36809)
Property Details
| MLS® Number | X13763770 |
| Property Type | Single Family |
| Community Name | Rural Mapleton |
| Equipment Type | Water Heater, Water Softener |
| Parking Space Total | 3 |
| Rental Equipment Type | Water Heater, Water Softener |
Building
| Bathroom Total | 3 |
| Bedrooms Above Ground | 4 |
| Bedrooms Total | 4 |
| Amenities | Fireplace(s) |
| Appliances | Water Heater, Water Softener, Dishwasher, Dryer, Freezer, Microwave, Oven, Washer, Refrigerator |
| Basement Development | Finished |
| Basement Type | N/a (finished) |
| Construction Style Attachment | Detached |
| Cooling Type | Central Air Conditioning |
| Exterior Finish | Vinyl Siding, Brick |
| Fireplace Present | Yes |
| Foundation Type | Concrete |
| Half Bath Total | 1 |
| Heating Fuel | Natural Gas |
| Heating Type | Forced Air |
| Stories Total | 2 |
| Size Interior | 1,500 - 2,000 Sqft |
| Type | House |
Parking
| Attached Garage | |
| Garage |
Land
| Acreage | No |
| Sewer | Sanitary Sewer |
| Size Depth | 108 Ft |
| Size Frontage | 50 Ft |
| Size Irregular | 50 X 108 Ft |
| Size Total Text | 50 X 108 Ft |
Rooms
| Level | Type | Length | Width | Dimensions |
|---|---|---|---|---|
| Second Level | Primary Bedroom | 4.79 m | 4.56 m | 4.79 m x 4.56 m |
| Second Level | Bathroom | 3.6 m | 5.81 m | 3.6 m x 5.81 m |
| Second Level | Bedroom | 3.12 m | 4.01 m | 3.12 m x 4.01 m |
| Second Level | Laundry Room | 1.49 m | 2.14 m | 1.49 m x 2.14 m |
| Basement | Bathroom | 1.49 m | 2.69 m | 1.49 m x 2.69 m |
| Basement | Bedroom | 3.09 m | 4.63 m | 3.09 m x 4.63 m |
| Basement | Recreational, Games Room | 6.61 m | 3.98 m | 6.61 m x 3.98 m |
| Basement | Other | 4.7 m | 2.69 m | 4.7 m x 2.69 m |
| Basement | Other | 3.98 m | 2.83 m | 3.98 m x 2.83 m |
| Main Level | Bathroom | 1.33 m | 1.47 m | 1.33 m x 1.47 m |
| Main Level | Dining Room | 3.27 m | 3.7 m | 3.27 m x 3.7 m |
| Main Level | Family Room | 5.93 m | 3.92 m | 5.93 m x 3.92 m |
| Main Level | Kitchen | 3.27 m | 3.62 m | 3.27 m x 3.62 m |
| Main Level | Living Room | 3.07 m | 3.94 m | 3.07 m x 3.94 m |
| Main Level | Mud Room | 3.05 m | 2.14 m | 3.05 m x 2.14 m |
https://www.realtor.ca/real-estate/30256584/29-maple-street-mapleton-rural-mapleton
Contact Us
Contact us for more information

The trademarks REALTOR®, REALTORS®, and the REALTOR® logo are controlled by The Canadian Real Estate Association (CREA) and identify real estate professionals who are members of CREA. The trademarks MLS®, Multiple Listing Service® and the associated logos are owned by The Canadian Real Estate Association (CREA) and identify the quality of services provided by real estate professionals who are members of CREA. The trademark DDF® is owned by The Canadian Real Estate Association (CREA) and identifies CREA's Data Distribution Facility (DDF®)
September 10 2026 02:29:52
The Lakelands Association of REALTORS®
Exp Realty