
321 Second Street Collingwood, Ontario L9Y 1G7

$449,000
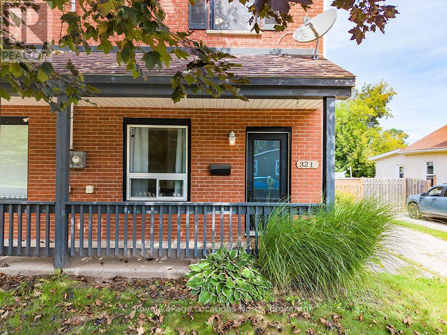
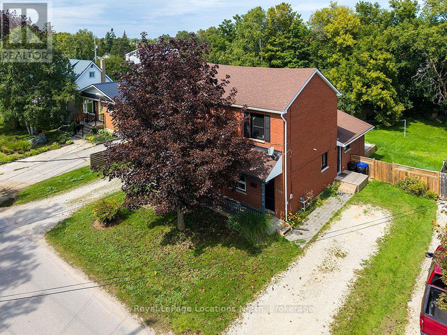
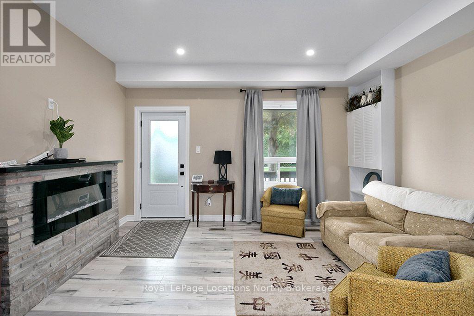
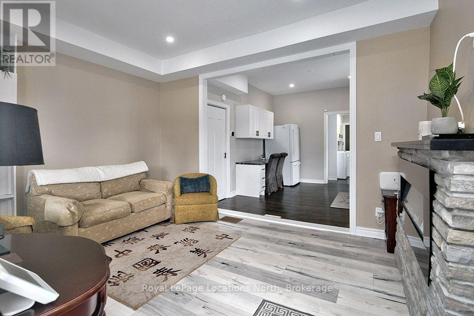
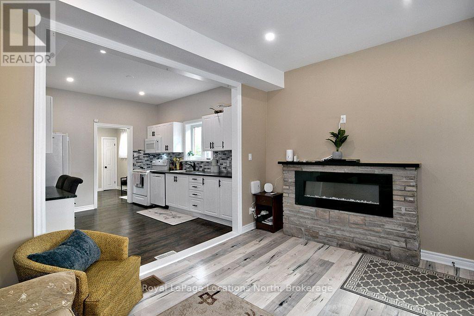
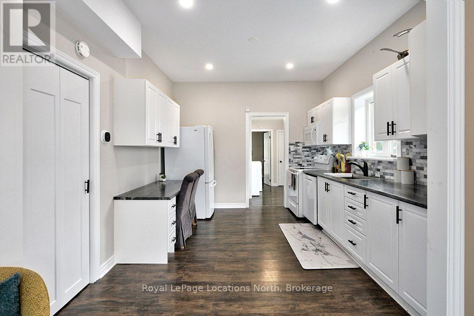
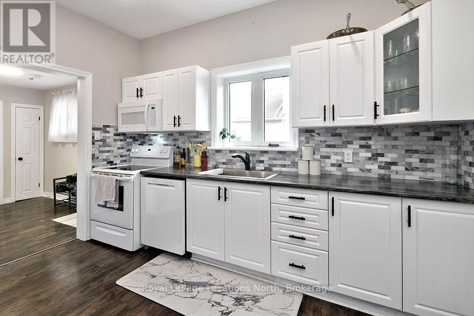
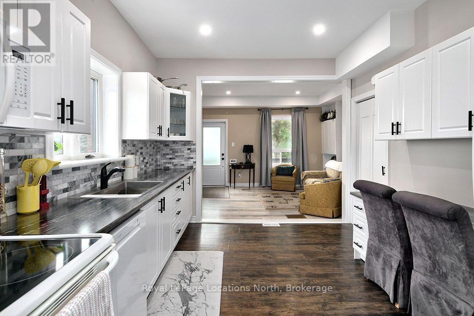
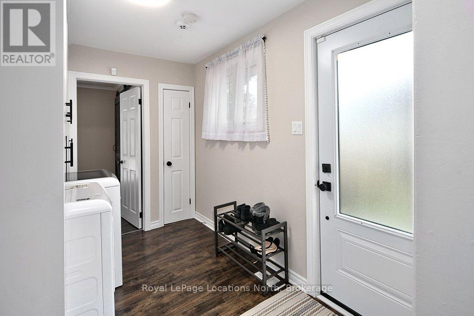
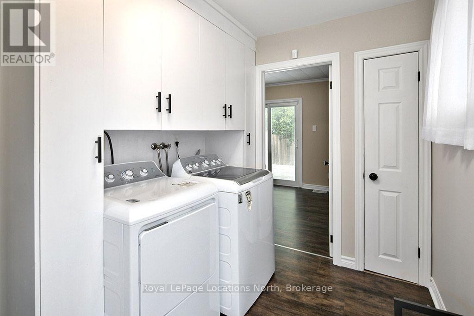
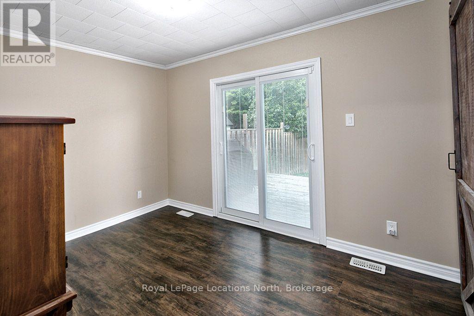
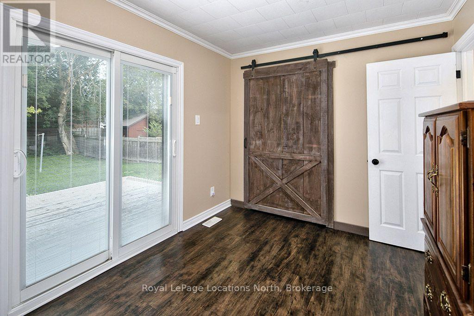
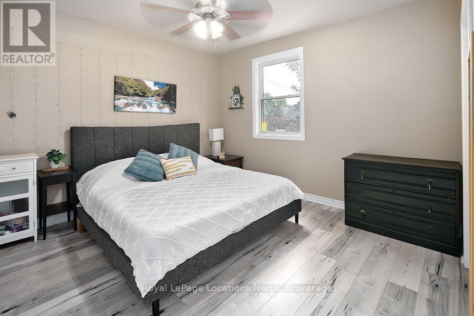
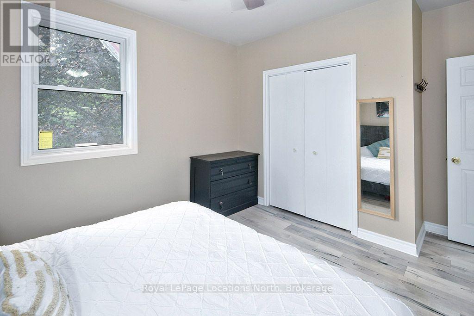
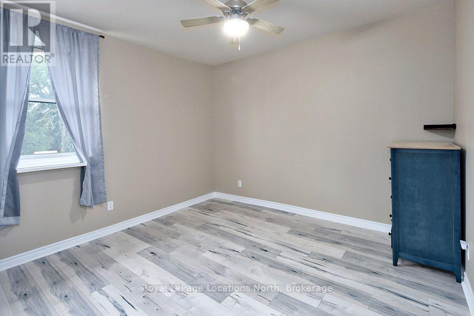
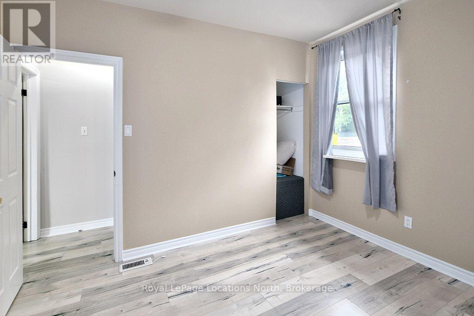
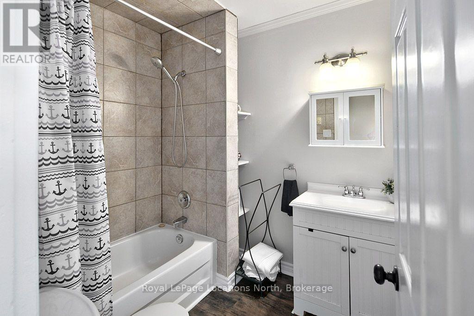
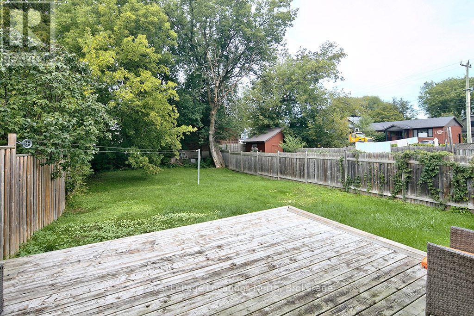
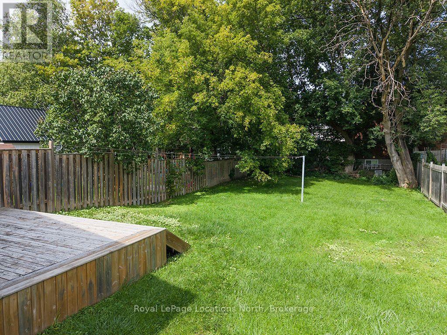
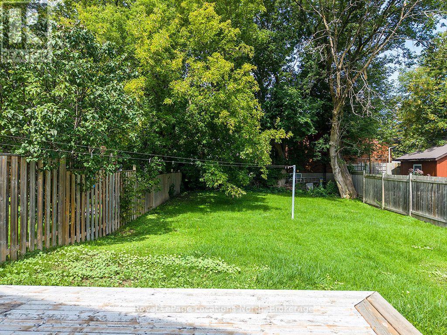
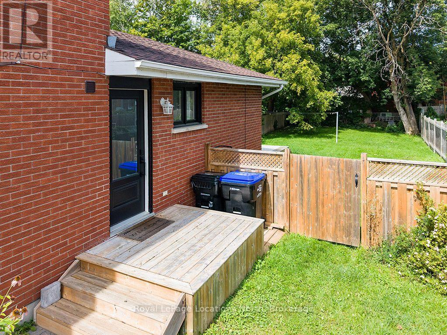
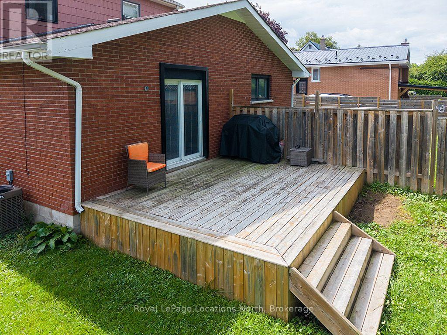
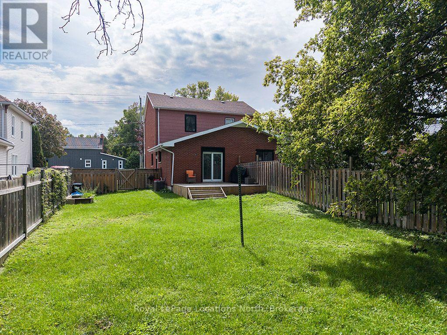
Welcome to 321 Second Street, Collingwood, ON - an inviting two-storey home offering comfort and convenience in the heart of Collingwood. Step inside through a functional side mudroom/laundry room. Enter into a bright, open-concept kitchen and living area anchored by a modern fireplace. The main level offers flexibility with a 4-piece bathroom and a main-floor bedroom or home office featuring sliding glass doors that open directly to a private back deck and fully fenced rear yard. Upstairs, you will find two well-proportioned bedrooms. Situated within walking distance of downtown dining, boutique shops, trails, parks, and Georgian Bay waterfront access, this home is ideal for first-time buyers, downsizers, or investors seeking central Collingwood living. (id:36809)
Property Details
| MLS® Number | S13761614 |
| Property Type | Single Family |
| Community Name | Collingwood |
| Equipment Type | Water Heater |
| Features | Carpet Free |
| Parking Space Total | 2 |
| Rental Equipment Type | Water Heater |
Building
| Bathroom Total | 1 |
| Bedrooms Above Ground | 3 |
| Bedrooms Total | 3 |
| Appliances | Dishwasher, Stove, Refrigerator |
| Basement Type | Crawl Space |
| Construction Style Attachment | Semi-detached |
| Cooling Type | Central Air Conditioning |
| Exterior Finish | Brick |
| Fireplace Present | Yes |
| Foundation Type | Block |
| Heating Fuel | Natural Gas |
| Heating Type | Forced Air |
| Stories Total | 2 |
| Size Interior | 1,100 - 1,500 Sqft |
| Type | House |
| Utility Water | Municipal Water |
Parking
| No Garage |
Land
| Acreage | No |
| Sewer | Sanitary Sewer |
| Size Depth | 133 Ft ,3 In |
| Size Frontage | 35 Ft ,4 In |
| Size Irregular | 35.4 X 133.3 Ft |
| Size Total Text | 35.4 X 133.3 Ft |
Rooms
| Level | Type | Length | Width | Dimensions |
|---|---|---|---|---|
| Second Level | Primary Bedroom | 4.4 m | 3.46 m | 4.4 m x 3.46 m |
| Second Level | Bedroom 2 | 3.52 m | 3.35 m | 3.52 m x 3.35 m |
| Main Level | Living Room | 4.34 m | 3.25 m | 4.34 m x 3.25 m |
| Main Level | Kitchen | 3.66 m | 3.26 m | 3.66 m x 3.26 m |
| Main Level | Laundry Room | 3.11 m | 3.1 m | 3.11 m x 3.1 m |
| Main Level | Bedroom | 3.76 m | 2.69 m | 3.76 m x 2.69 m |
| Main Level | Bathroom | 2.18 m | 1.94 m | 2.18 m x 1.94 m |
https://www.realtor.ca/real-estate/30253444/321-second-street-collingwood-collingwood
Contact Us
Contact us for more information

The trademarks REALTOR®, REALTORS®, and the REALTOR® logo are controlled by The Canadian Real Estate Association (CREA) and identify real estate professionals who are members of CREA. The trademarks MLS®, Multiple Listing Service® and the associated logos are owned by The Canadian Real Estate Association (CREA) and identify the quality of services provided by real estate professionals who are members of CREA. The trademark DDF® is owned by The Canadian Real Estate Association (CREA) and identifies CREA's Data Distribution Facility (DDF®)
September 09 2026 06:28:40
The Lakelands Association of REALTORS®
Royal LePage Locations North