
5 Ploughshare Court Dysart Et Al, Ontario K0M 1S0

$1,190,000
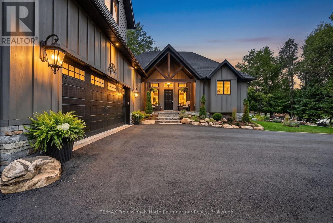
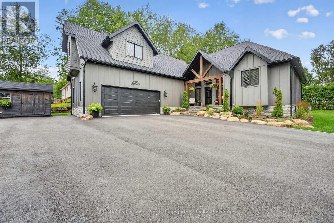
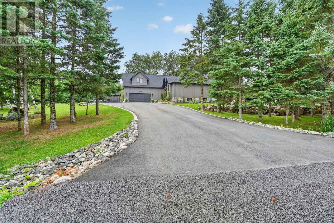
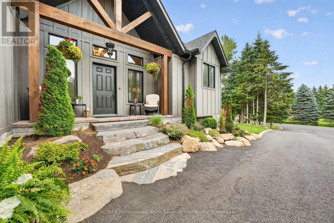
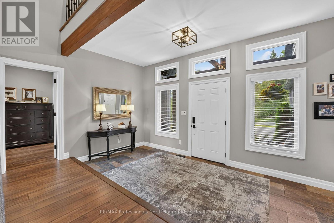
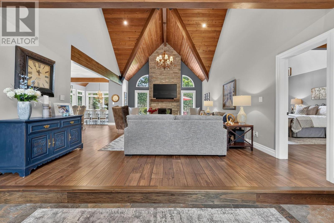
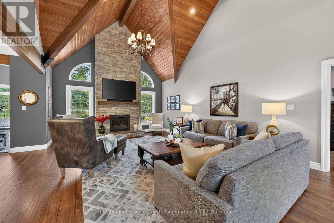
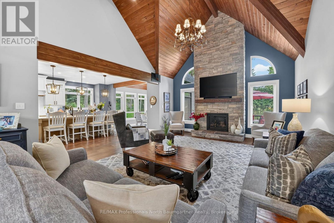
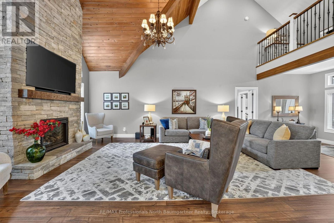
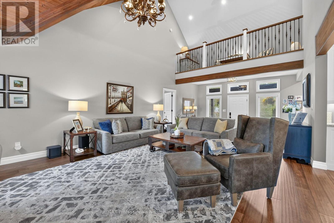
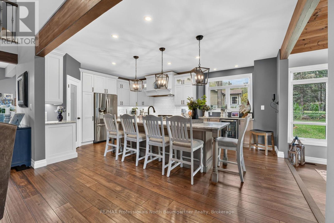
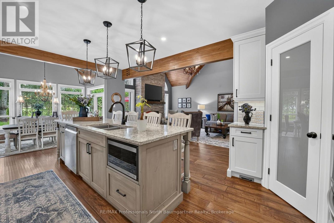
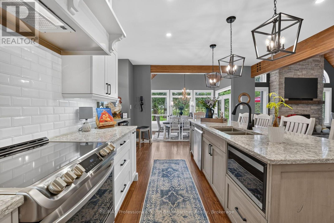
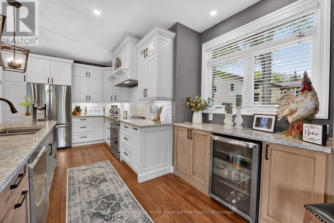
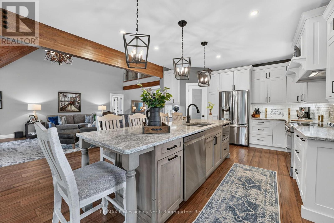
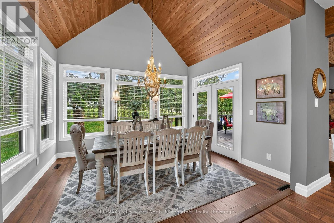
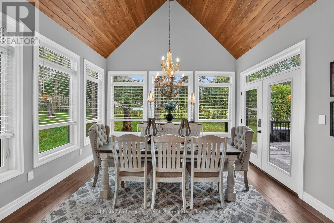
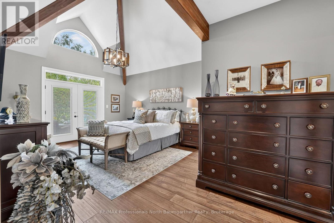
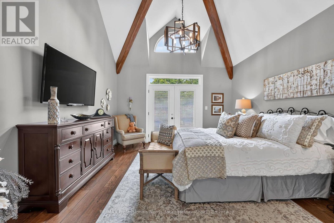
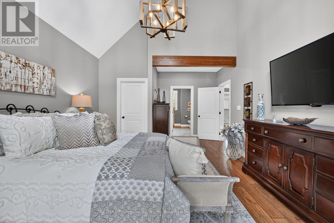
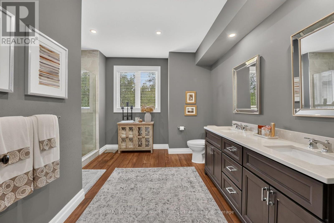
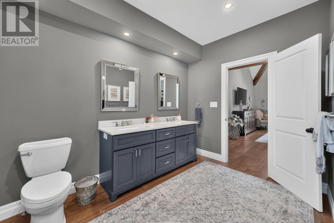
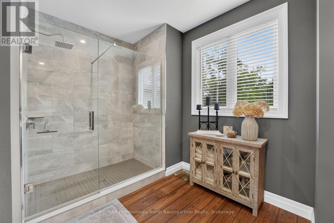
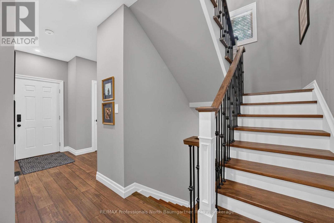
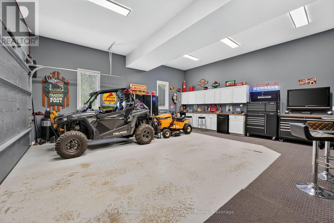
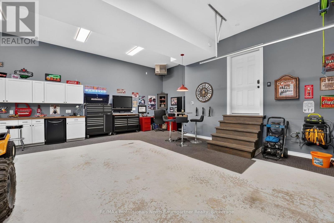
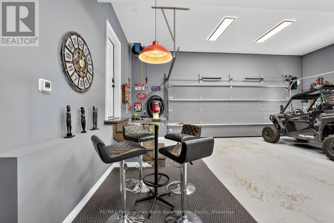
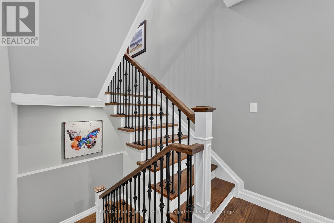
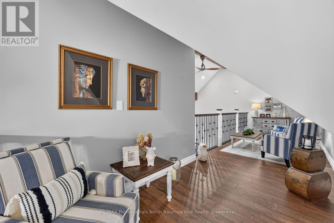
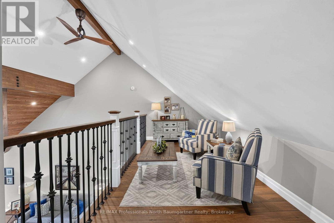
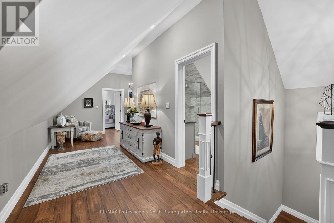
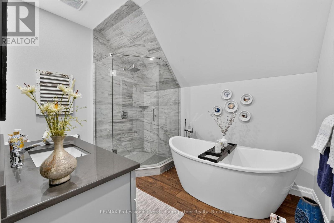
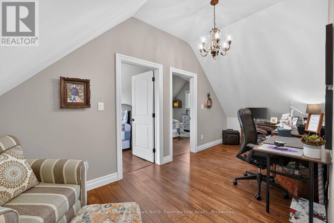
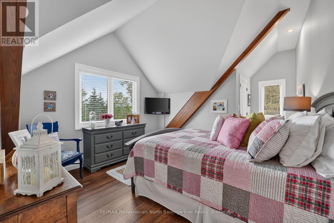
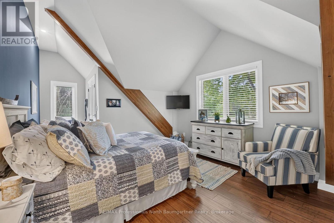
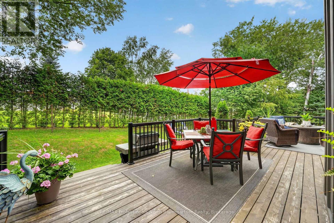
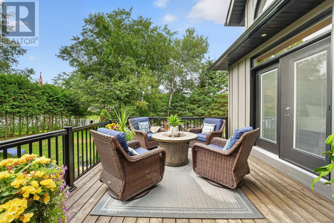
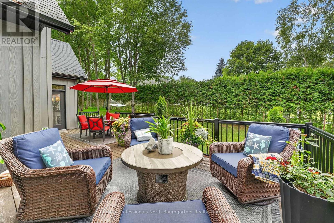
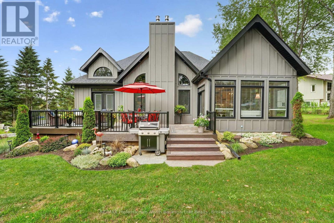
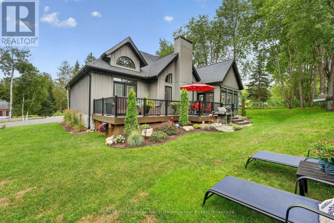
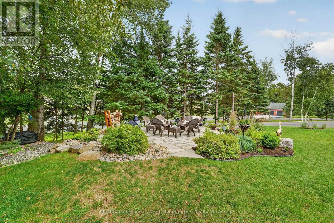
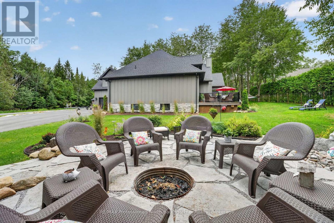
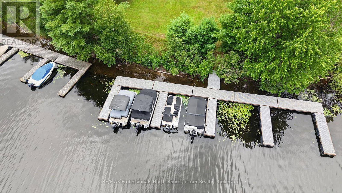
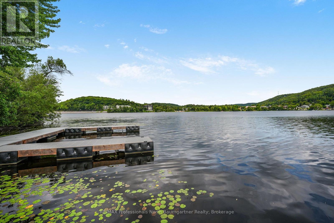
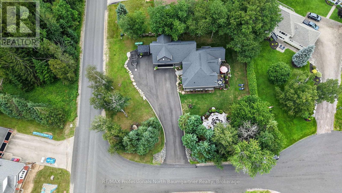
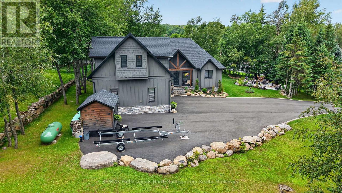
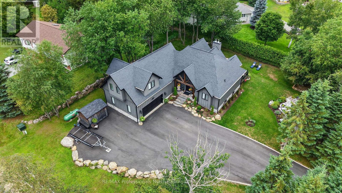
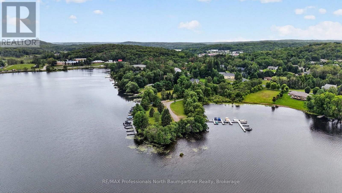
Welcome to this stunning Linwood post and beam home, where exceptional craftsmanship, thoughtful design, and high-end custom finishes come together to create a truly remarkable retreat. Situated on a beautifully landscaped 0.46-acre corner lot in the sought-after Haliburton by the Lake community, this exceptional property includes your own private dock slip and exclusive access to Head Lake, connecting you to Haliburton's popular 5 lake chain, as well as two private boat launches and a waterfront park with picnic area just a one-minute walk from your front door. Inside, the bright open-concept design features soaring vaulted ceilings with exposed beams, engineered hardwood flooring, transom windows that flood the home with natural light, and a stunning floor-to-ceiling stone propane fireplace. The custom chef-inspired kitchen is the heart of the home, showcasing premium finishes, a walk-in pantry, and an oversized island with seating, while the dining area offers a walkout to the expansive deck, perfect for outdoor entertaining. The luxurious primary suite features a walk-in closet, elegant ensuite, and private deck access. Upstairs, the loft offers two additional bedrooms with walk-in closets, a beautiful 4-piece bathroom with pedestal tub and walk-in shower, office space, and a cozy sitting area. Outside, enjoy the expansive deck, flagstone patio, perennial gardens, and a private firepit area, creating the perfect setting for relaxing or entertaining. Additional highlights include a 30' x 26', 2 car heated oversized garage, HVAC system, central air conditioning, central vacuum and Hardie board exterior. Offering luxury, comfort, and an exceptional waterfront community lifestyle, this one-of-a-kind property is designed for making lasting memories. (id:36809)
Property Details
| MLS® Number | X13624148 |
| Property Type | Single Family |
| Community Name | Dysart |
| Amenities Near By | Hospital, Park |
| Features | Cul-de-sac, Irregular Lot Size, Sump Pump |
| Parking Space Total | 15 |
| Structure | Deck, Porch, Shed, Dock |
| View Type | Lake View |
| Water Front Name | Head Lake |
Building
| Bathroom Total | 3 |
| Bedrooms Above Ground | 3 |
| Bedrooms Total | 3 |
| Age | 6 To 15 Years |
| Amenities | Fireplace(s) |
| Appliances | Central Vacuum, Water Heater, Garage Door Opener Remote(s), Water Softener |
| Basement Development | Unfinished |
| Basement Type | N/a (unfinished) |
| Construction Style Attachment | Detached |
| Cooling Type | Central Air Conditioning |
| Exterior Finish | Wood |
| Fireplace Present | Yes |
| Foundation Type | Poured Concrete |
| Half Bath Total | 1 |
| Heating Fuel | Propane |
| Heating Type | Forced Air |
| Stories Total | 2 |
| Size Interior | 2,500 - 3,000 Sqft |
| Type | House |
| Utility Water | Drilled Well |
Parking
| Attached Garage | |
| Garage |
Land
| Access Type | Year-round Access, Private Docking |
| Acreage | No |
| Land Amenities | Hospital, Park |
| Landscape Features | Landscaped |
| Sewer | Sanitary Sewer |
| Size Depth | 136 Ft ,10 In |
| Size Frontage | 129 Ft ,10 In |
| Size Irregular | 129.9 X 136.9 Ft |
| Size Total Text | 129.9 X 136.9 Ft|under 1/2 Acre |
| Zoning Description | R1 |
Rooms
| Level | Type | Length | Width | Dimensions |
|---|---|---|---|---|
| Second Level | Bathroom | 2.51 m | 3.21 m | 2.51 m x 3.21 m |
| Second Level | Bedroom | 3.74 m | 5.95 m | 3.74 m x 5.95 m |
| Second Level | Bedroom | 3.74 m | 5.96 m | 3.74 m x 5.96 m |
| Second Level | Office | 4.26 m | 2.4 m | 4.26 m x 2.4 m |
| Basement | Other | 13.12 m | 11.87 m | 13.12 m x 11.87 m |
| Basement | Utility Room | 5.76 m | 3.81 m | 5.76 m x 3.81 m |
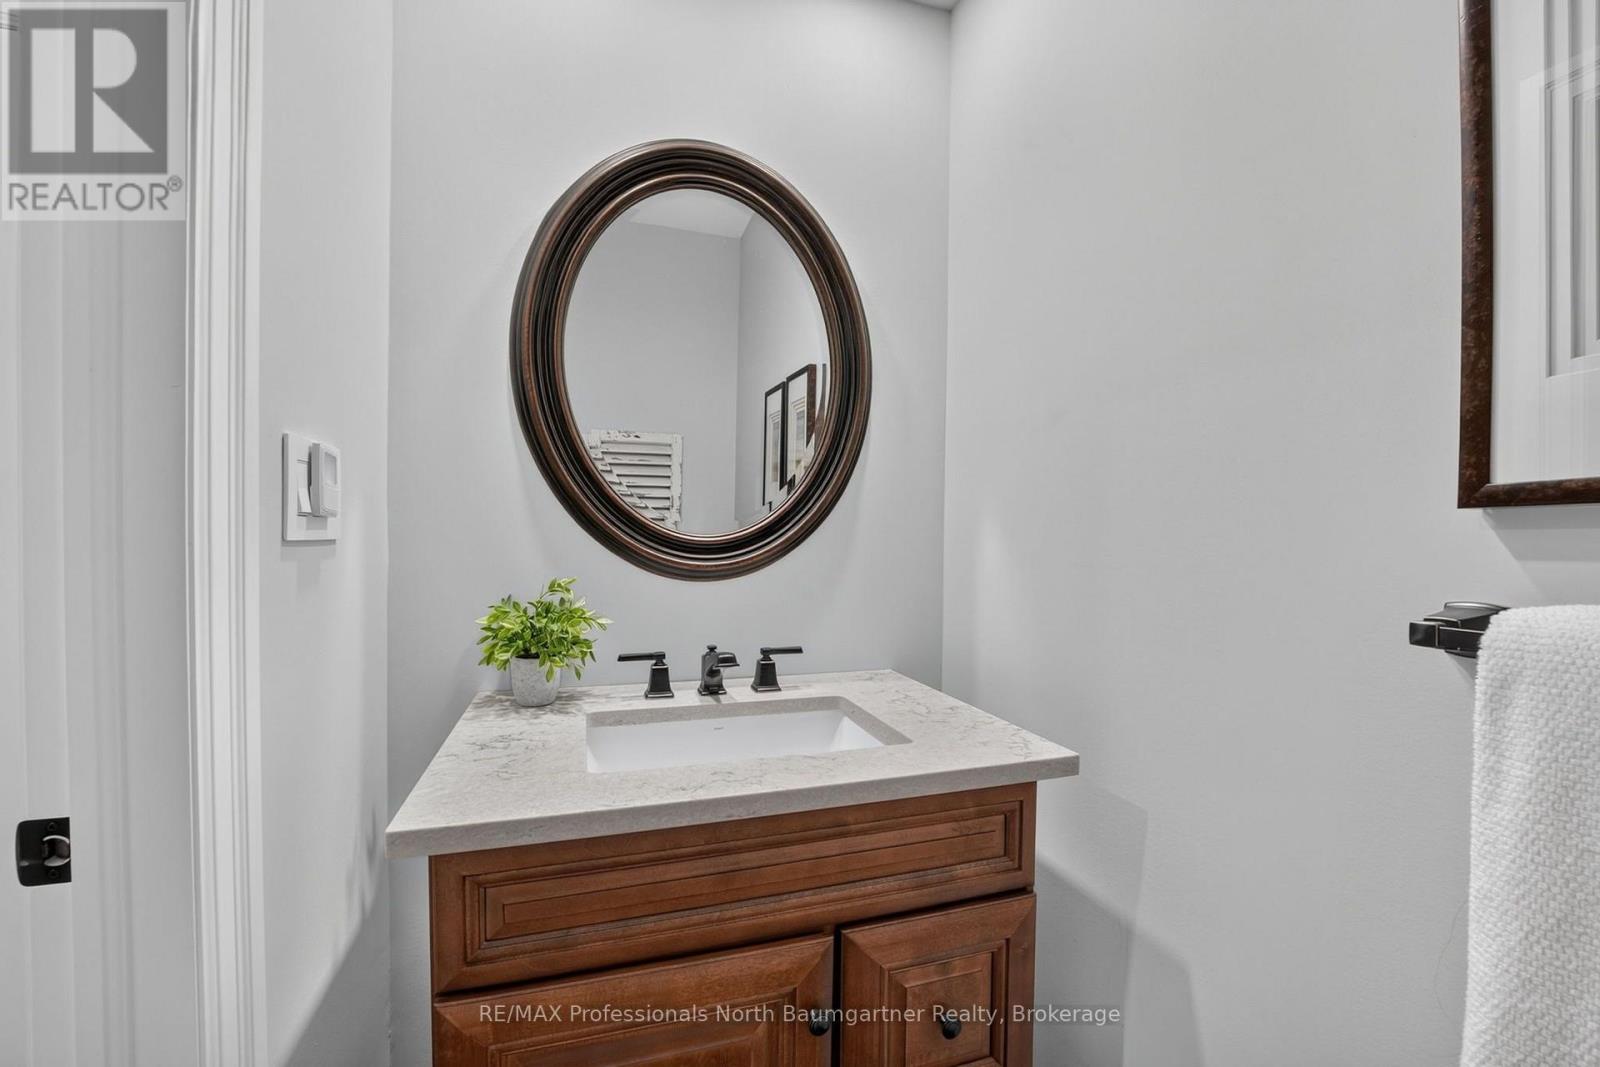
| Main Level | Bathroom | 1.12 m | 2.35 m | 1.12 m x 2.35 m |
| Main Level | Bathroom | 4.12 m | 3.84 m | 4.12 m x 3.84 m |
| Main Level | Dining Room | 4.13 m | 3.57 m | 4.13 m x 3.57 m |
| Main Level | Foyer | 4.87 m | 2.28 m | 4.87 m x 2.28 m |
| Main Level | Kitchen | 4.88 m | 6 m | 4.88 m x 6 m |
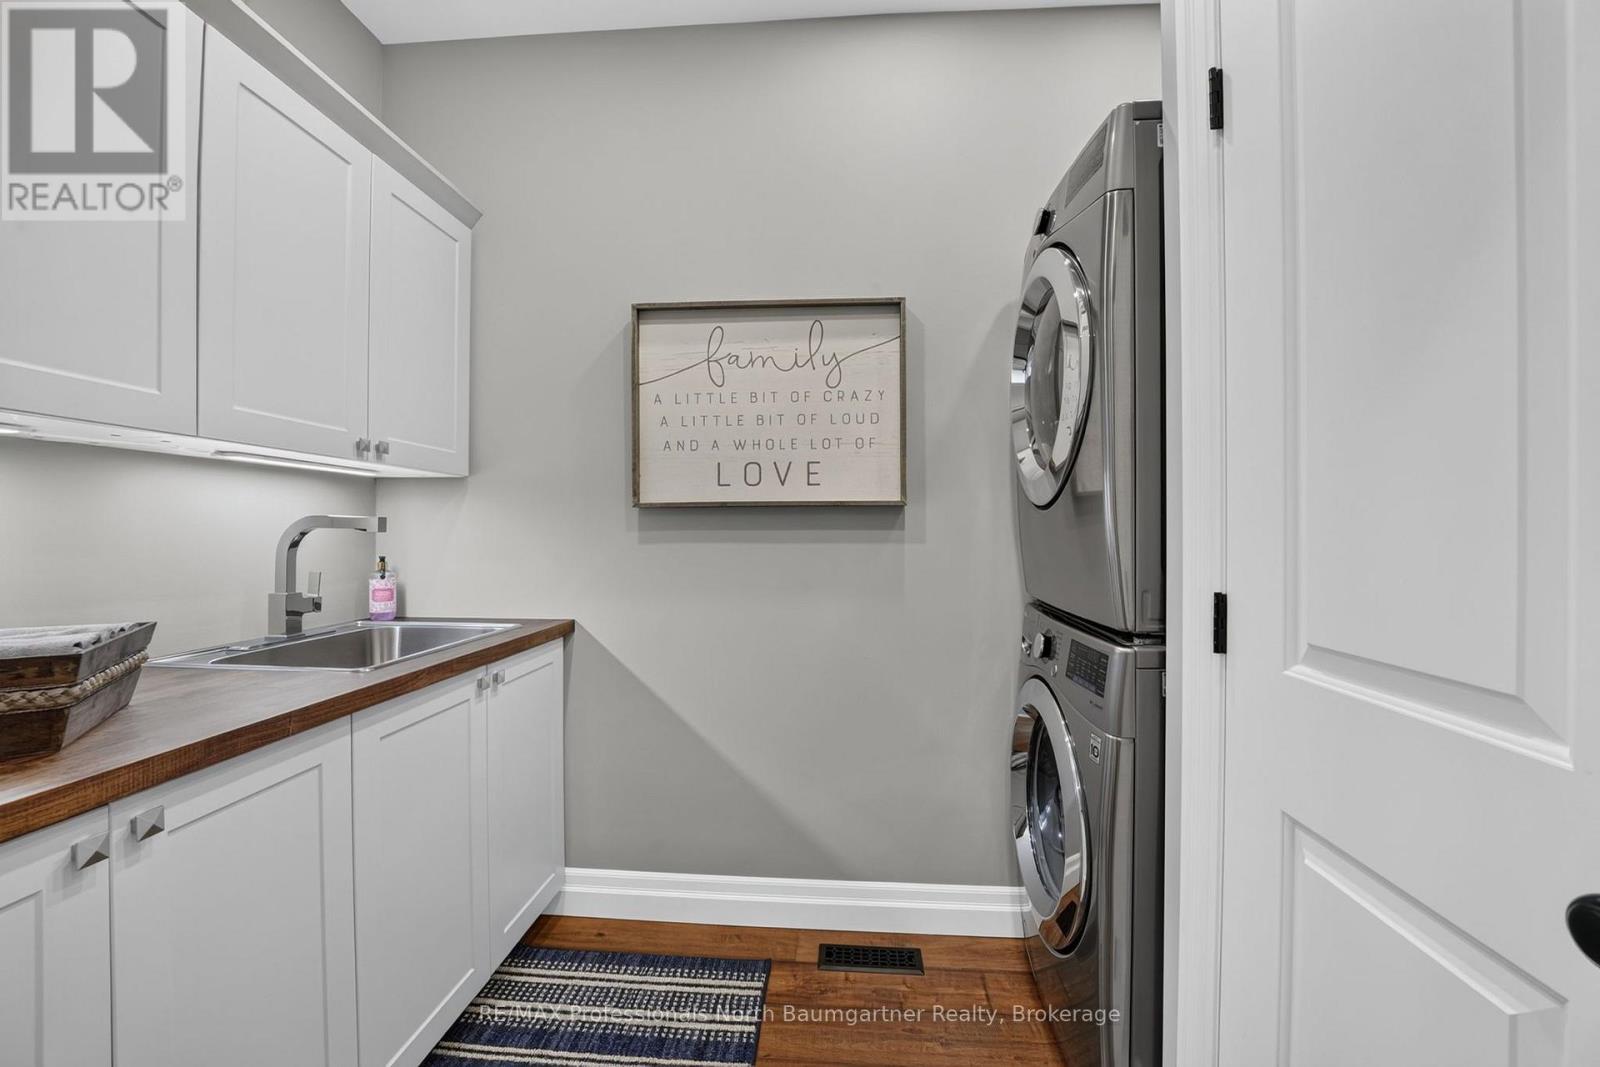
| Main Level | Laundry Room | 1.67 m | 3.17 m | 1.67 m x 3.17 m |
| Main Level | Living Room | 4.86 m | 7.3 m | 4.86 m x 7.3 m |
| Main Level | Mud Room | 2.95 m | 3.26 m | 2.95 m x 3.26 m |
| Main Level | Primary Bedroom | 4.1 m | 6.26 m | 4.1 m x 6.26 m |
| Main Level | Other | 1.57 m | 2.89 m | 1.57 m x 2.89 m |
Utilities
| Electricity | Installed |
| Wireless | Available |
| Sewer | Installed |
https://www.realtor.ca/real-estate/30099662/5-ploughshare-court-dysart-et-al-dysart-dysart
Contact Us
Contact us for more information

The trademarks REALTOR®, REALTORS®, and the REALTOR® logo are controlled by The Canadian Real Estate Association (CREA) and identify real estate professionals who are members of CREA. The trademarks MLS®, Multiple Listing Service® and the associated logos are owned by The Canadian Real Estate Association (CREA) and identify the quality of services provided by real estate professionals who are members of CREA. The trademark DDF® is owned by The Canadian Real Estate Association (CREA) and identifies CREA's Data Distribution Facility (DDF®)
July 31 2026 01:59:49
The Lakelands Association of REALTORS®
RE/MAX Professionals North Baumgartner Realty